PRIME LOCATION IN THE HEART OF ARLINGTON HEIGHTS! Stunning 4 bed + office, 2.1 bath updated home, nestled on a peaceful, tree-lined street just a block from Volz Park. Short walk to vibrant downtown Arlington Heights. Immediately be greeted by gleaming hardwood floors and tons of natural light, creating a bright and welcoming atmosphere throughout. Wide open living, dining and kitchen area perfectly designed for both relaxation and entertaining. Unleash your inner chef in the dreamy gourmet kitchen equipped with top-of-the-line cabinetry, stainless steel appliances, spacious pantry storage, and a large island offering both seating and smart storage solutions. Transition effortlessly into the expansive great room, perfect for entertaining. Direct access to the brick patio and serene backyard provides easy indoor/outdoor amusement. Versatile first floor bedroom can also serve as a home office or additional play space! NEW window treatments are light filtering, blackout, wood blind and shutters throughout the entire home. Escape upstairs to your huge primary suite boasting a walk-in closet and spa-like ensuite with a modern walk-in shower. Three additional sunlit bedrooms are generous in size with ample closet storage and share a well-appointed full hall bathroom. Unfinished basement is a blank canvas ready for your creative ideas! Prepare to host summer gatherings or simply unwind in your fully fenced backyard paradise, taking in the mature greenery that surrounds. Top schools include Westgate Elementary, South Middle and Rolling Meadows High School. Highly desired location near parks, pool and schools! Quick stroll or pedal to booming downtown Arlington Heights dining, shopping, library, the Metra, and more! Enjoy this lively neighborhood offering the perfect blend of modern living, comfort and convenience. Welcome home!
Closed
$725,000
103 N Harvard Ave, Arlington Heights, IL 60005
4beds
2,589sqft
Single Family Residence
Built in 1970
0.26 Acres Lot
$850,800 Zestimate®
$280/sqft
$4,836 Estimated rent
Home value
$850,800
$808,000 - $902,000
$4,836/mo
Zestimate® history
Owner options
List your home for rent
$4,836/mo
Rent Zestimate®
Find your next renter with Zillow Rental Manager. Plus, with online applications, you can quickly screen prospective tenants – for free.
$4,836/mo
Rent Zestimate®
Refinance and save
$4,267/mo
Est. payment
Refinancing to a lower rate could help reduce your monthly payments and save thousands over the life of the loan.
$4,267/mo
Est. payment
Explore your selling options
Work with a Zillow partner agent
Leverage their expertise and Zillow's premium Showcase listings to get your home seen by more buyers.
Get startedList with your own agent
Get your home in front of millions of buyers by listing it on Zillow.
Learn how to do itSell it yourself
Take full control of how buyers see your home on Zillow by listing For Sale by Owner (FSBO).
List your homeWhat's special
Modern livingFull hall bathroomLarge islandBlank canvasSpacious pantry storageSerene backyardWide open living
Zillow last checked:
Listing updated:
Listed by:
Holly Connors 773-383-2490,
@properties Christie's International Real Estate
Bought with:
Cathy Stocki
Baird & Warner
Source: MRED as distributed by MLS GRID,MLS#: 12052076
Facts & features
Interior
Bedrooms & bathrooms
- Bedrooms: 4
- Bathrooms: 3
- Full bathrooms: 2
- 1/2 bathrooms: 1
Rooms
- Room types: Office, Foyer, Mud Room, Walk In Closet
Primary bedroom
- Features: Flooring (Hardwood), Window Treatments (Shutters), Bathroom (Full)
- Level: Second
- Area: 288 Square Feet
- Dimensions: 18X16
Bedroom 2
- Features: Flooring (Hardwood), Window Treatments (Blinds)
- Level: Second
- Area: 182 Square Feet
- Dimensions: 14X13
Bedroom 3
- Features: Flooring (Hardwood), Window Treatments (Blinds)
- Level: Second
- Area: 132 Square Feet
- Dimensions: 12X11
Bedroom 4
- Features: Flooring (Hardwood), Window Treatments (Blinds)
- Level: Second
- Area: 90 Square Feet
- Dimensions: 10X9
Dining room
- Features: Flooring (Hardwood), Window Treatments (Screens)
- Level: Main
- Area: 100 Square Feet
- Dimensions: 10X10
Family room
- Features: Flooring (Hardwood), Window Treatments (Screens)
- Level: Main
- Area: 260 Square Feet
- Dimensions: 20X13
Foyer
- Features: Flooring (Hardwood)
- Level: Main
- Area: 28 Square Feet
- Dimensions: 4X7
Kitchen
- Features: Kitchen (Eating Area-Breakfast Bar, Island), Flooring (Hardwood), Window Treatments (Blinds, Shutters)
- Level: Main
- Area: 198 Square Feet
- Dimensions: 18X11
Laundry
- Features: Flooring (Other)
- Level: Main
- Area: 9 Square Feet
- Dimensions: 3X3
Living room
- Features: Flooring (Hardwood), Window Treatments (Screens)
- Level: Main
- Area: 247 Square Feet
- Dimensions: 19X13
Mud room
- Features: Flooring (Ceramic Tile)
- Level: Main
- Area: 35 Square Feet
- Dimensions: 7X5
Office
- Features: Flooring (Hardwood), Window Treatments (Blinds)
- Level: Main
- Area: 143 Square Feet
- Dimensions: 13X11
Walk in closet
- Features: Flooring (Hardwood)
- Level: Second
- Area: 28 Square Feet
- Dimensions: 7X4
Heating
- Natural Gas
Cooling
- Central Air
Appliances
- Included: Double Oven, Microwave, Dishwasher, High End Refrigerator, Washer, Dryer, Disposal, Stainless Steel Appliance(s), Cooktop, Oven, Range Hood, Humidifier
- Laundry: Gas Dryer Hookup, In Unit, Laundry Closet, Multiple Locations
Features
- 1st Floor Bedroom, Walk-In Closet(s)
- Flooring: Hardwood
- Basement: Unfinished,Partial
- Attic: Unfinished
- Number of fireplaces: 1
- Fireplace features: Gas Log, Family Room
Interior area
- Total structure area: 3,289
- Total interior livable area: 2,589 sqft
Property
Parking
- Total spaces: 2
- Parking features: Concrete, Garage Door Opener, On Site, Garage Owned, Attached, Garage
- Attached garage spaces: 2
- Has uncovered spaces: Yes
Accessibility
- Accessibility features: No Disability Access
Features
- Patio & porch: Patio
Lot
- Size: 0.26 Acres
- Dimensions: 65X169X65X168
Details
- Parcel number: 03303010650000
- Special conditions: None
- Other equipment: TV-Dish, Ceiling Fan(s), Sump Pump
Construction
Type & style
- Home type: SingleFamily
- Property subtype: Single Family Residence
Materials
- Aluminum Siding, Brick
- Foundation: Concrete Perimeter
- Roof: Asphalt
Condition
- New construction: No
- Year built: 1970
Utilities & green energy
- Electric: 200+ Amp Service
- Sewer: Public Sewer
- Water: Lake Michigan
Community & HOA
Community
- Features: Park, Sidewalks, Street Lights, Street Paved
- Security: Carbon Monoxide Detector(s)
HOA
- Services included: None
Location
- Region: Arlington Heights
Financial & listing details
- Price per square foot: $280/sqft
- Tax assessed value: $470,000
- Annual tax amount: $12,391
- Date on market: 5/10/2024
- Listing terms: Conventional
- Ownership: Fee Simple
Price history
| Date | Event | Price |
|---|---|---|
| 6/25/2024 | Sold | $725,000+5.8%$280/sqft |
Source:  MRED as distributed by MLS GRID #12052076 Report a problem MRED as distributed by MLS GRID #12052076 Report a problem | ||
| 6/13/2024 | Pending sale | $685,000$265/sqft |
Source: MRED as distributed by MLS GRID #12052076 Report a problem | ||
| 5/17/2024 | Contingent | $685,000$265/sqft |
Source: MRED as distributed by MLS GRID #12052076 Report a problem | ||
| 5/10/2024 | Listed for sale | $685,000+41.2%$265/sqft |
Source: MRED as distributed by MLS GRID #12052076 Report a problem | ||
| 10/5/2020 | Sold | $485,000$187/sqft |
Source: Public Record Report a problem | ||
| 7/1/2020 | Listing removed | $485,000$187/sqft |
Source: Baird & Warner #10624487 Report a problem | ||
| 7/1/2020 | Listed for sale | $485,000$187/sqft |
Source: Baird & Warner #10624487 Report a problem | ||
| 6/30/2020 | Sold | $485,000$187/sqft |
Source: MRED as distributed by MLS GRID #10624487 Report a problem | ||
| 2/28/2020 | Pending sale | $485,000$187/sqft |
Source: Baird & Warner #10624487 Report a problem | ||
| 2/25/2020 | Price change | $485,000-3%$187/sqft |
Source: Baird & Warner #10624487 Report a problem | ||
| 2/1/2020 | Listed for sale | $500,000+17.6%$193/sqft |
Source: Baird & Warner #10624487 Report a problem | ||
| 6/17/2013 | Sold | $425,000$164/sqft |
Source: Public Record Report a problem | ||
| 4/14/2013 | Pending sale | $425,000$164/sqft |
Source: RE/MAX Suburban #08314975 Report a problem | ||
| 4/13/2013 | Listed for sale | $425,000-6.1%$164/sqft |
Source: RE/MAX Suburban #08314975 Report a problem | ||
| 2/29/2008 | Sold | $452,500$175/sqft |
Source: Public Record Report a problem | ||
Public tax history
| Year | Property taxes | Tax assessment |
|---|---|---|
| 2024 | -- | $47,000 |
| 2023 | $12,867 +3.8% | $47,000 |
| 2022 | $12,392 +5.2% | $47,000 +20.1% |
| 2021 | $11,782 +11.5% | $39,141 |
| 2020 | $10,568 +0.5% | $39,141 -10% |
| 2019 | $10,518 -7.1% | $43,490 +3% |
| 2018 | $11,322 +1% | $42,232 |
| 2017 | $11,206 +4.9% | $42,232 |
| 2016 | $10,687 +5.6% | $42,232 +14.5% |
| 2015 | $10,119 +2.8% | $36,892 |
| 2014 | $9,839 +2.8% | $36,892 |
| 2013 | $9,574 -6.6% | $36,892 -12.2% |
| 2012 | $10,250 +3.5% | $42,026 |
| 2011 | $9,900 -0.1% | $42,026 |
| 2010 | $9,912 +4.7% | $42,026 -3.9% |
| 2009 | $9,466 +20.6% | $43,724 -7% |
| 2008 | $7,853 +9.1% | $47,014 |
| 2007 | $7,200 +1.9% | $47,014 +24% |
| 2006 | $7,064 +7% | $37,901 |
| 2005 | $6,603 +7.4% | $37,901 |
| 2004 | $6,150 +8.9% | $37,901 +21.5% |
| 2003 | $5,649 +3.6% | $31,205 |
| 2002 | $5,453 +9.9% | $31,205 |
| 2001 | $4,963 +1.8% | $31,205 +30.9% |
| 2000 | $4,877 +1.4% | $23,845 |
| 1999 | $4,810 | $23,845 |
Find assessor info on the county website
Neighborhood: 60005
Nearby homes
- $702,1004 bd3 ba2.2k sqft107 N Harvard Ave, Arlington Heights, IL 60005Off Market
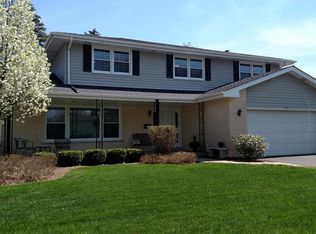
- $608,3003 bd3 ba1.5k sqft1218 W Sunset Ter, Arlington Heights, IL 60005Off Market

- $449,1263 bd2 ba1.3k sqft1226 W Sunset Ter, Arlington Heights, IL 60005Sold

- $542,9004 bd2 ba1.7k sqft111 N Harvard Ave, Arlington Heights, IL 60005Off Market
- $765,2004 bd2 ba2.1k sqft1301 W Butternut Ln, Arlington Heights, IL 60005Off Market
- $564,2003 bd2 ba1.8k sqft1234 W Sunset Ter, Arlington Heights, IL 60005Off Market
- $22,4003 bd2 ba1.2k sqft1210 W Sunset Ter, Arlington Heights, IL 60005Off Market
- $411,8003 bd1 ba1.2k sqft1210 W Sunset Ter, Arlington Heights, IL 60005Off Market
Nearby schools
GreatSchools rating
- 8/10Westgate Elementary SchoolGrades: K-5Distance: 0.5 mi
- 7/10South Middle SchoolGrades: 6-8Distance: 0.8 mi
- 8/10Rolling Meadows High SchoolGrades: 9-12Distance: 1.6 mi
Schools provided by the listing agent
- Elementary: Westgate Elementary School
- Middle: South Middle School
- High: Rolling Meadows High School
- District: 25
Source: MRED as distributed by MLS GRID. This data may not be complete. We recommend contacting the local school district to confirm school assignments for this home.
Get a cash offer in 3 minutes
Find out how much your home could sell for in as little as 3 minutes with a no-obligation cash offer.
Estimated market value
$850,800
Get a cash offer in 3 minutes
Find out how much your home could sell for in as little as 3 minutes with a no-obligation cash offer.
Estimated market value
$850,800
- Illinois
- Cook County
- Arlington Heights
- 60005
- 103 N Harvard Ave
Nearby cities
Nearby neighborhoods
Nearby zip codes
Other Arlington Heights Topics
- Apartments for Rent in 60005
- Houses for Sale in 60005
- Houses for Rent in 60005
- 60005 Real Estate
- Arlington Heights Condos
- Houses for Sale in Arlington Heights
- Newest Listings in Arlington Heights
- Arlington Heights Home Values
- Arlington Heights Real Estate Agents
- Arlington Heights Refinance
- Arlington Heights Mortgage Rates
