Set on a spacious 1.2-acre lot, this inviting two-story home beautifully blends character, craftsmanship, and modern updates. Step inside to appreciate the incredible original woodwork, built-in colonnades, and a stunning buffet in the formal dining room—all complemented by vintage light fixtures that echo the home’s early charm. The large kitchen offers abundant cabinetry, updated appliances, and a comfortable casual dining area perfect for everyday meals. The great room truly lives up to its name, featuring vaulted ceilings, built-in storage, a cozy wood-burning fireplace, and direct access to the deck—ideal for gatherings or quiet evenings. Upstairs, you’ll find three spacious bedrooms and an updated full bath. Notable improvements include a new furnace and central air (2017), plus updated wiring, plumbing, and a modern circuit breaker. The unfinished basement provides excellent storage, a 3/4 bath, laundry area, and convenient access to both a side entrance and the tuck-under double garage with generous workspace. A detached two-level garage offers even more room for hobbies, projects, or additional storage. Outside, enjoy the peaceful setting with a patio, room for gardening, and established rhubarb, asparagus, and strawberry beds ready for the next harvest. A rare opportunity to own a home that celebrates its historic character while offering today’s modern comforts—all on a beautiful, expansive lot.
Sold-non member
$102,900
103 N Henry St, Elmore, MN 56027
3beds
3,714sqft
Single Family Residence
Built in 1925
1.2 Acres Lot
$164,700 Zestimate®
$28/sqft
$-- Estimated rent
Home value
$164,700
$132,000 - $201,000
Not available
Zestimate® history
Owner options
List your home for rent
Find your next renter with Zillow Rental Manager. Plus, with online applications, you can quickly screen prospective tenants – for free.
Refinance and save
$525/mo
Est. payment
Refinancing to a lower rate could help reduce your monthly payments and save thousands over the life of the loan.
$525/mo
Est. payment
Explore your selling options
Work with a Zillow partner agent
Leverage their expertise and Zillow's premium Showcase listings to get your home seen by more buyers.
Get startedList with your own agent
Get your home in front of millions of buyers by listing it on Zillow.
Learn how to do itSell it yourself
Take full control of how buyers see your home on Zillow by listing For Sale by Owner (FSBO).
List your homeWhat's special
Cozy wood-burning fireplaceOriginal woodworkVaulted ceilingsBeautiful expansive lotVintage light fixturesBuilt-in colonnadesLarge kitchen
Zillow last checked:
Listing updated:
Listed by:
KARA DRAKE,
Olson Nelson Realty
Bought with:
Non Member
Exit Realty- Great Plains
Source: RASM,MLS#: 7038925
Facts & features
Interior
Bedrooms & bathrooms
- Bedrooms: 3
- Bathrooms: 2
- Full bathrooms: 1
- 3/4 bathrooms: 1
Bedroom
- Level: Upper
- Area: 138.94
- Dimensions: 10.17 x 13.67
Bedroom 1
- Level: Upper
- Area: 153.75
- Dimensions: 11.25 x 13.67
Bedroom 2
- Level: Upper
- Area: 153.61
- Dimensions: 11.67 x 13.17
Dining room
- Features: Formal Dining Room, Informal Dining Room
- Level: Main
- Area: 182.14
- Dimensions: 13.17 x 13.83
Family room
- Level: Main
- Area: 800.97
- Dimensions: 24.33 x 32.92
Kitchen
- Level: Main
- Area: 170.63
- Dimensions: 10.83 x 15.75
Living room
- Level: Main
- Area: 177.75
- Dimensions: 13.17 x 13.5
Heating
- Forced Air, Propane - Tank Rented
Cooling
- Central Air, Window Unit(s)
Appliances
- Included: Dishwasher, Dryer, Microwave, Range, Refrigerator, Washer, Electric Water Heater, Water Softener-None
Features
- Ceiling Fan(s), Eat-In Kitchen, Natural Woodwork, Vaulted Ceiling(s), Bath Description: 3/4 Basement, Upper Level Bath, 3+ Same Floor Bedrooms(L)
- Flooring: Hardwood
- Windows: Window Coverings
- Basement: Unfinished,Block,Other,Partial
- Has fireplace: Yes
- Fireplace features: Family Room
Interior area
- Total structure area: 2,700
- Total interior livable area: 3,714 sqft
- Finished area above ground: 2,700
- Finished area below ground: 0
Property
Parking
- Total spaces: 2
- Parking features: Gravel, Detached, Tuckunder
- Attached garage spaces: 2
Features
- Levels: 2.25 - 2.75 Story
- Stories: 2
Lot
- Size: 1.2 Acres
- Dimensions: 3/lots refer to acres
Details
- Foundation area: 1686
- Parcel number: 250330260 250330160 250330150
Construction
Type & style
- Home type: SingleFamily
- Property subtype: Single Family Residence
Materials
- Frame/Wood, Vinyl Siding
- Roof: Asphalt
Condition
- Year built: 1925
Utilities & green energy
- Electric: Circuit Breakers
- Sewer: City
- Water: Public
Community & HOA
Location
- Region: Elmore
Financial & listing details
- Price per square foot: $28/sqft
- Tax assessed value: $135,100
- Annual tax amount: $2,036
- Date on market: 2/27/2026
- Listing terms: Cash,Conventional,DVA,FHA,Rural Development
Price history
| Date | Event | Price |
|---|---|---|
| 2/27/2026 | Sold | $102,900-6.4%$28/sqft |
Source:  RASM #7038925 Report a problem RASM #7038925 Report a problem | ||
| 10/27/2025 | Listed for sale | $109,900$30/sqft |
Source: RASM #7038925 Report a problem | ||
Public tax history
| Year | Property taxes | Tax assessment |
|---|---|---|
| 2025 | $1,768 -18.7% | $135,100 +67% |
| 2024 | $2,174 +1.9% | $80,900 -4.8% |
| 2023 | $2,134 +11.4% | $85,000 +24.3% |
| 2022 | $1,916 +11% | $68,400 +19.8% |
| 2021 | $1,726 +1.8% | $57,100 |
| 2020 | $1,696 +66.9% | $57,100 +3.6% |
| 2019 | $1,016 +12.1% | $55,100 +85.5% |
| 2018 | $906 -36.3% | $29,700 +4.6% |
| 2017 | $1,422 +24.1% | $28,400 -18.2% |
| 2015 | $1,146 | $34,700 -44.7% |
| 2013 | -- | $62,700 |
| 2012 | -- | $62,700 |
| 2011 | -- | $62,700 |
Find assessor info on the county website
Neighborhood: 56027
Nearby homes
- $101,2002 bd1 ba1.1k sqft101 N Henry St, Elmore, MN 56027Off Market
- $38,4002 bd1 ba700 sqft107 N Henry St, Elmore, MN 56027Off Market
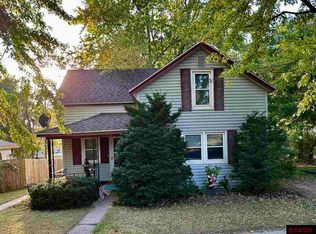
- $45,0003 bd2 ba2k sqft109 N Henry St, Elmore, MN 56027Sold
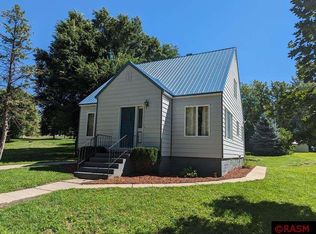
- $90,0003 bd3 ba2.2k sqft108 N Henry St, Elmore, MN 56027Sold
- $35,2002 bd-- ba1k sqft211 E North St, Elmore, MN 56027Off Market
- $97,9003 bd1 ba1.5k sqft110 E North St, Elmore, MN 56027Off Market
- $49,2003 bd1 ba1k sqft102 Us Highway 169 N, Elmore, MN 56027Off Market
- $12,1002 bd1 ba676 sqft111 N Henry St, Elmore, MN 56027Off Market
Nearby schools
GreatSchools rating
- 4/10Blue Earth Elementary SchoolGrades: PK-5Distance: 9.1 mi
- 5/10Blue Earth Area Middle SchoolGrades: 6-7Distance: 9.1 mi
- 6/10Blue Earth Area Senior High SchoolGrades: 8-12Distance: 9.5 mi
Schools provided by the listing agent
- District: Blue Earth Area #2860
Source: RASM. This data may not be complete. We recommend contacting the local school district to confirm school assignments for this home.


Get pre-qualified for a loan
At Zillow Home Loans, we can pre-qualify you in as little as 5 minutes with no impact to your credit score.An equal housing lender. NMLS #10287.
- Minnesota
- Faribault County
- Elmore
- 56027
- 103 N Henry St
