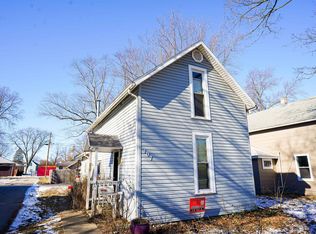
This property has been brought back to life with an exquisitely done remodel job and is truly a MUST SEE!! Situated on a quiet neighborhood street in the heart of South Whitley, this 3 bed, 2.5 bath home has everything you could want and it's all brand new! Park in a newly laid stone parking area with a brand new concrete sidewalk that leads you up to a cozy, covered porch area with new wood decking, white porch swing (that stays) & metal railing. Enter the home through the original hard wood and beveled glass front doors that have been refinished and stained a rich espresso color. Once you enter the home, you're greeted with lots of natural light beaming off the modern flooring and through the brand new windows found throughout the home. The main level features a spacious dining room, light and airy living room & a very generous sized primary bedroom with en suite bathroom featuring a tiled shower/tub combo. The kitchen has been completely gutted and redone with bright white upper and lower cabinets, new SS appliances, grey Quartzite countertops and an oversized SS sink. You'll also find a half bath with laundry right off the kitchen. Head up the newly carpeted, wide stair way to find 2 more spacious bedrooms and a very large full bath with a stand-up shower. Outside you will be excited to find an oversized 12'x28' wooden deck with white metal railing, a very large 2 car detached garage with cement driveway and all new landscaping! The home also has a new roof, majority of wood siding has been replaced, inside and out has been all freshly painted and new electrical, HVAC and plumbing has been installed.
Closed
$240,000
103 N Jefferson St, South Whitley, IN 46787
3beds
1,586sqft
Single Family Residence
Built in 1939
7,405 Square Feet Lot
$242,800 Zestimate®
$--/sqft
$1,552 Estimated rent
Home value
$242,800
$182,000 - $323,000
$1,552/mo
Zestimate® history
Owner options
List your home for rent
$1,552/mo
Rent Zestimate®
Find your next renter with Zillow Rental Manager. Plus, with online applications, you can quickly screen prospective tenants – for free.
$1,552/mo
Rent Zestimate®
Refinance and save
$1,542/mo
Est. payment
Refinancing to a lower rate could help reduce your monthly payments and save thousands over the life of the loan.
$1,542/mo
Est. payment
Explore your selling options
Work with a Zillow partner agent
Leverage their expertise and Zillow's premium Showcase listings to get your home seen by more buyers.
Get startedList with your own agent
Get your home in front of millions of buyers by listing it on Zillow.
Learn how to do itSell it yourself
Take full control of how buyers see your home on Zillow by listing For Sale by Owner (FSBO).
List your homeWhat's special
Grey quartzite countertopsModern flooringHalf bath with laundryCozy covered porch areaNew landscapingSpacious bedroomsCement driveway
Zillow last checked:
Listing updated:
Listed by:
Brittney Niles 574-536-2030,
Northern Lakes Realty
Bought with:
Berto Barrera, RB20001216
RE/MAX Results
Source: IRMLS,MLS#: 202542484
Facts & features
Interior
Bedrooms & bathrooms
- Bedrooms: 3
- Bathrooms: 3
- Full bathrooms: 2
- 1/2 bathrooms: 1
- Main level bedrooms: 1
Bedroom 1
- Level: Main
Bedroom 2
- Level: Upper
Dining room
- Level: Main
- Area: 154
- Dimensions: 11 x 14
Kitchen
- Level: Main
- Area: 130
- Dimensions: 13 x 10
Living room
- Level: Main
- Area: 208
- Dimensions: 16 x 13
Heating
- Electric
Cooling
- Central Air
Appliances
- Included: Dishwasher, Microwave, Refrigerator, Washer/Dryer Stacked, Electric Oven, Electric Range, Electric Water Heater, Water Softener Owned
Features
- 1st Bdrm En Suite, Ceiling Fan(s), Stand Up Shower, Tub/Shower Combination
- Flooring: Carpet, Laminate
- Basement: Crawl Space,Partial,Concrete
- Has fireplace: No
Interior area
- Total structure area: 2,246
- Total interior livable area: 1,586 sqft
- Finished area above ground: 1,586
- Finished area below ground: 0
Property
Parking
- Total spaces: 2
- Parking features: Detached, Concrete, Stone
- Garage spaces: 2
- Has uncovered spaces: Yes
Features
- Levels: Two
- Stories: 2
- Patio & porch: Deck, Porch Covered
Lot
- Size: 7,405 Square Feet
- Dimensions: 24x149
- Features: Level, Landscaped
Details
- Parcel number: 920803401115.000002
Construction
Type & style
- Home type: SingleFamily
- Property subtype: Single Family Residence
Materials
- Wood Siding
- Roof: Asphalt
Condition
- New construction: No
- Year built: 1939
Utilities & green energy
- Sewer: City
- Water: City
Community & HOA
Community
- Subdivision: None
Location
- Region: South Whitley
Financial & listing details
- Tax assessed value: $94,200
- Annual tax amount: $629
- Date on market: 10/20/2025
- Listing terms: Cash,Conventional,FHA,USDA Loan,VA Loan
Price history
| Date | Event | Price |
|---|---|---|
| 2/6/2026 | Sold | $240,000+0.9% |
Source:  IRMLS #202542484 Report a problem IRMLS #202542484 Report a problem | ||
| 1/29/2026 | Pending sale | $237,779 |
Source: IRMLS #202542484 Report a problem | ||
| 12/16/2025 | Price change | $237,779-2.1% |
Source: IRMLS #202542484 Report a problem | ||
| 11/20/2025 | Price change | $242,779-2% |
Source: IRMLS #202542484 Report a problem | ||
| 10/20/2025 | Listed for sale | $247,779+396.6% |
Source: IRMLS #202542484 Report a problem | ||
| 7/28/2024 | Listing removed | $49,900 |
Source: IRMLS #202424531 Report a problem | ||
| 7/21/2024 | Price change | $49,900-9.1% |
Source: IRMLS #202424531 Report a problem | ||
| 7/12/2024 | Price change | $54,900-8.3% |
Source: IRMLS #202424531 Report a problem | ||
| 7/6/2024 | Price change | $59,900-5.7% |
Source: IRMLS #202424531 Report a problem | ||
| 7/3/2024 | Listed for sale | $63,500 |
Source: IRMLS #202424531 Report a problem | ||
Public tax history
| Year | Property taxes | Tax assessment |
|---|---|---|
| 2025 | $559 +21.8% | $94,200 +9% |
| 2024 | $459 -1.4% | $86,400 +11.8% |
| 2023 | $466 -31.1% | $77,300 +3.3% |
| 2022 | $676 +14.7% | $74,800 -9.2% |
| 2021 | $590 +11.3% | $82,400 +6.2% |
| 2020 | $530 -7.4% | $77,600 +9.3% |
| 2019 | $572 +4.2% | $71,000 +2.5% |
| 2018 | $549 +2.1% | $69,300 +5.5% |
| 2017 | $538 +16.7% | $65,700 +0.8% |
| 2016 | $461 -1.5% | $65,200 +3.2% |
| 2014 | $468 +7.5% | $63,200 -3.5% |
| 2013 | $435 -65.3% | $65,500 +4.5% |
| 2012 | $1,255 | $62,700 +6.1% |
| 2011 | -- | $59,100 |
| 2010 | $427 +20.4% | $59,100 +5.2% |
| 2009 | $354 -43.2% | $56,200 -11.8% |
| 2006 | $624 | $63,700 +8.1% |
| 2005 | -- | $58,900 |
Find assessor info on the county website
Neighborhood: 46787
Nearby homes
- $173,000-- bd-- ba1.8k sqft105 N Jefferson St, South Whitley, IN 46787Off Market
- $168,0003 bd2 ba1.3k sqft307 E Columbia St, South Whitley, IN 46787Off Market
- $85,0003 bd1 ba1.3k sqft107 N Jefferson St, South Whitley, IN 46787Sold
- $137,6003 bd1 ba1.5k sqft109 N Jefferson St, South Whitley, IN 46787Off Market
- $159,0003 bd1 ba1.6k sqft102 N Jefferson St, South Whitley, IN 46787Sold
- $147,1002 bd1 ba837 sqft101 S Jefferson St, South Whitley, IN 46787Off Market
- $135,8003 bd1 ba1.4k sqft104 N Jefferson St, South Whitley, IN 46787Off Market
- $177,5003 bd1 ba1k sqft106 N Jefferson St, South Whitley, IN 46787Off Market
Nearby schools
GreatSchools rating
- 7/10South Whitley Elementary SchoolGrades: PK-6Distance: 0.5 mi
- 5/10Whitko High SchoolGrades: 7-12Distance: 0.7 mi
- 5/10Pierceton Elementary SchoolGrades: PK-6Distance: 8.7 mi
Schools provided by the listing agent
- Elementary: South Whitley
- Middle: Whitko Jr/Sr
- High: Whitko Jr/Sr
- District: Whitko
Source: IRMLS. This data may not be complete. We recommend contacting the local school district to confirm school assignments for this home.


Get pre-qualified for a loan
At Zillow Home Loans, we can pre-qualify you in as little as 5 minutes with no impact to your credit score.An equal housing lender. NMLS #10287.
Sell for more on Zillow
Get a Zillow Showcase℠ listing at no additional cost and you could sell for .
$242,800
2% more
+$4,856
With Zillow Showcase(estimated)
$247,656
- Indiana
- Whitley County
- South Whitley
- 46787
- 103 N Jefferson St
Nearby cities
Nearby zip codes
Other South Whitley Topics
