Skip main navigation
Closed
  • $291,300

    103 N Main St, Michigan City, IN 46360

    3beds
    2,269sqft
    Single Family Residence
    Built in 1956
    6,599.34 Square Feet Lot
    $291,300 Zestimate®
    $128/sqft
    $2,249 Estimated rent

    Home value

    $291,300

    $245,000 - $341,000

    $2,249/mo

    Zestimate® history
    Loading
    Loading...

    Owner options

    List your home for rent

    $2,249/mo

    Rent Zestimate®

    Find your next renter with Zillow Rental Manager. Plus, with online applications, you can quickly screen prospective tenants – for free.

    Learn more

    $2,249/mo

    Rent Zestimate®

    Refinance and save

    $1,763/mo

    Est. payment

    Refinancing to a lower rate could help reduce your monthly payments and save thousands over the life of the loan.

    See today's rates

    $1,763/mo

    Est. payment

    Explore your selling options

    Work with a Zillow partner agent

    Leverage their expertise and Zillow's premium Showcase listings to get your home seen by more buyers.

    Get started

    List with your own agent

    Get your home in front of millions of buyers by listing it on Zillow.

    Learn how to do it

    Sell it yourself

    Take full control of how buyers see your home on Zillow by listing For Sale by Owner (FSBO).

    List your home

    What's special

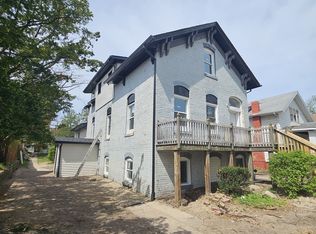
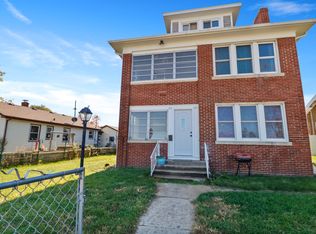
    3 bedroom, 3 bath, brick home that is the PERFECT mix of old world charm and modern amenities. The main floor features, STUNNING OAK hardwood floors throughout, main floor bedroom with large walk through closet & bathroom, a formal living & dining area with fireplace. An impressive second living area with skylights and french doors right off the kitchen, that leads directly to the tranquil backyard patio that is ideal for relaxing after a long day at the beach (1.3 miles away) or exploring Michigan Citys thriving downtown area (0.5 miles away) OR even the outlet mall(0.6 miles away)!The kitchen has updated white cabinets, SS appliances & large pantry!2 spacious bedrooms upstairs, with AMPLE CLOSET SPACE.A partially finished basement, has a built in bar, sink, bathroom, and living area if you need more space! The basement also has LARGE built in storage area!This home really does look as breath taking as the picturesYOU NEED TO TOUR THIS HOME IN PERSON TODAY!! Call your trusted agent!

    This property is off market, which means it's not currently listed for sale or rent on Zillow. This may be different from what's available on other websites or public sources.

    Zillow last checked:

    Listing updated:

    Listed by:

    Crystal Herendeen,

    Fathom Realty Indiana, LLC 317-590-8788

    Bought with:

    Tammy L Paskewicz

    Generic Office

    Source: NIRA as distributed by MLS GRID,MLS#: 495413MLS Logo

    Facts & features

    Interior

    Bedrooms & bathrooms
    • Bedrooms: 3
    • Bathrooms: 3
    • Full bathrooms: 2
    • 3/4 bathrooms: 1
    Primary bedroom
    • Area: 144.48
    • Dimensions: 12.9 x 11.2
    Bedroom 2
    • Area: 130.9
    • Dimensions: 11.9 x 11
    Bedroom 3
    • Area: 121
    • Dimensions: 11 x 11
    Bathroom
    • Description: 3/4
    Bathroom
    • Description: Full
    Bathroom
    • Description: Full
    Bonus room
    • Area: 273
    • Dimensions: 21 x 13
    Bonus room
    • Description: Sun Room
    • Dimensions: 17.8 x 7.2
    Kitchen
    • Area: 142.6
    • Dimensions: 12.4 x 11.5
    Living room
    • Area: 162.4
    • Dimensions: 11.6 x 14
    Heating
    • Forced Air, Humidity Control, Natural Gas
    Appliances
    • Included: Dishwasher, Dryer, Microwave, Refrigerator, Trash Compactor, Washer
    Features
    • Primary Downstairs
    • Basement: Interior Entry
    • Number of fireplaces: 1
    Interior area
    • Total structure area: 2,269
    • Total interior livable area: 2,269 sqft
    • Finished area above ground: 1,884

    Property

    Parking
    • Parking features: None
    Features
    • Levels: Two
    • Patio & porch: Patio, Porch
    • Fencing: Fenced
    • Frontage length: 55
    Lot
    • Size: 6,599 sqft
    • Dimensions: 110 x 55
    • Features: Corner Lot, Level
    Details
    • Parcel number: 460128355001000022

    Construction

    Type & style
    • Home type: SingleFamily
    • Property subtype: Single Family Residence
    Condition
    • New construction: No
    • Year built: 1956

    Utilities & green energy

    • Water: Public
    • Utilities for property: Cable Available

    Community & neighborhood

    Community
    • Community features: Curbs, Sidewalks
    Location
    • Region: Michigan City
    • Subdivision: Burrs Add

    HOA & financial

    HOA
    • Has HOA: No

    Other

    Other facts
    • Listing agreement: Exclusive Right To Sell
    • Listing terms: Cash,Conventional,FHA,VA Loan

    Price history

    DateEventPrice
    8/5/2021Sold$205,000+8.5%$90/sqft
    Source: NIRA as distributed by MLS GRID #495413 Report a problem
    6/24/2021Listed for sale$189,000+59.5%$83/sqft
    Source: Realcomp II #65021024429 Report a problem
    2/4/2019Sold$118,500$52/sqft
    Source: NIRA as distributed by MLS GRID #443457 Report a problem

    Public tax history

    Tax history is unavailable.

    Neighborhood: 46360

    Nearby schools

    GreatSchools rating
    Get a cash offer in 3 minutes
    Find out how much your home could sell for in as little as 3 minutes with a no-obligation cash offer.
    Estimated market value
    $291,300
    Get a cash offer in 3 minutes
    Find out how much your home could sell for in as little as 3 minutes with a no-obligation cash offer.
    Estimated market value
    $291,300