What a gorgeous package! Cul-de-sac with circle drive, this meticulously maintained 4B2B features a steel frame with striking white rock-faced brick topped with a standing seam metal roof. Wooded, secluded & sitting on over an acre, the split open floor concept with vaulted ceilings, newly updated kitchen with eat in barstool options & french doors which showcase outdoor views from the dining room create the ideal setting for entertaining! Well sized accessible primary bed & bath ensuite feature double vanity & walk in shower. Additional guest rooms, large guest bath with tub shower combo & separate full sized utility round out the conveniences of the property. 4th bedroom could easily double as home office or hobby room. Large metal workshop with covered porch & patio has roll up door & attached shed for additional parking for your ATV or golf cart. The tranquil country setting lends to grilling & chilling with friends & family. Call today to make this private retreat your own!
Sold
Price Unknown
103 N Mitchel St, Breckenridge, TX 76424
4beds
1,974sqft
Single Family Residence
Built in 2001
1.17 Acres Lot
$328,700 Zestimate®
$--/sqft
$1,831 Estimated rent
Home value
$328,700
$309,000 - $345,000
$1,831/mo
Zestimate® history
Owner options
List your home for rent
$1,831/mo
Rent Zestimate®
Find your next renter with Zillow Rental Manager. Plus, with online applications, you can quickly screen prospective tenants – for free.
$1,831/mo
Rent Zestimate®
Refinance and save
Refinancing to a lower rate could help reduce your monthly payments and save thousands over the life of the loan.
Explore your selling options
Work with a Zillow partner agent
Leverage their expertise and Zillow's premium Showcase listings to get your home seen by more buyers.
Get startedList with your own agent
Get your home in front of millions of buyers by listing it on Zillow.
Learn how to do itSell it yourself
Take full control of how buyers see your home on Zillow by listing For Sale by Owner (FSBO).
List your homeWhat's special
Large metal workshopRoll up doorSteel frameFrench doorsAttached shedNewly updated kitchenWalk in shower
Zillow last checked:
Listing updated:
Listed by:
Kipi Parks 0697108 (254)522-5790,
Mersal Realty 214-731-3163
Bought with:
Therese Winslow
Keller Williams Realty
Source: NTREIS,MLS#: 20317721
Facts & features
Interior
Bedrooms & bathrooms
- Bedrooms: 4
- Bathrooms: 2
- Full bathrooms: 2
Primary bedroom
- Features: Split Bedrooms, Walk-In Closet(s)
- Level: First
- Dimensions: 0 x 0
Bedroom
- Level: First
- Dimensions: 0 x 0
Bedroom
- Level: First
- Dimensions: 0 x 0
Great room
- Level: First
- Dimensions: 0 x 0
Living room
- Level: First
- Dimensions: 0 x 0
Workshop
- Dimensions: 40 x 24
Heating
- Central, Electric
Cooling
- Central Air, Ceiling Fan(s), Electric
Appliances
- Included: Dryer, Dishwasher, Electric Oven, Electric Water Heater, Disposal, Ice Maker, Microwave, Vented Exhaust Fan, Washer
Features
- Cable TV
- Flooring: Carpet, Tile
- Has basement: No
- Has fireplace: No
Interior area
- Total interior livable area: 1,974 sqft
Property
Parking
- Total spaces: 4
- Parking features: Attached Carport, Additional Parking, Circular Driveway, Covered, Carport, Driveway, Oversized
- Carport spaces: 2
- Covered spaces: 4
- Has uncovered spaces: Yes
Accessibility
- Accessibility features: Accessible Bedroom, Accessible Doors, Accessible Entrance
Features
- Levels: One
- Stories: 1
- Patio & porch: Rear Porch, Front Porch, Patio, Covered, Deck
- Exterior features: Deck
- Pool features: None
Lot
- Size: 1.17 Acres
- Features: Back Yard, Lawn, Landscaped, Many Trees
- Residential vegetation: Grassed, Partially Wooded
Details
- Additional structures: Shed(s), Storage, Workshop
- Parcel number: R14397
Construction
Type & style
- Home type: SingleFamily
- Architectural style: Traditional,Detached
- Property subtype: Single Family Residence
- Attached to another structure: Yes
Materials
- Brick
- Foundation: Slab
- Roof: Metal
Condition
- Year built: 2001
Utilities & green energy
- Sewer: Public Sewer
- Water: Public
- Utilities for property: Municipal Utilities, Sewer Available, Separate Meters, Water Available, Cable Available
Green energy
- Energy efficient items: Insulation
Community & HOA
Community
- Security: Smoke Detector(s)
- Subdivision: Sullivan
HOA
- Has HOA: No
Location
- Region: Breckenridge
Financial & listing details
- Annual tax amount: $4,366
- Date on market: 5/25/2023
- Cumulative days on market: 154 days
- Listing terms: Cash,Conventional,FHA,VA Loan
- Road surface type: Gravel
Price history
| Date | Event | Price |
|---|---|---|
| 10/23/2023 | Sold | -- |
Source: NTREIS #20317721 Report a problem | ||
| 7/26/2023 | Contingent | $328,000$166/sqft |
Source: NTREIS #20317721 Report a problem | ||
| 7/17/2023 | Price change | $328,000-5.7%$166/sqft |
Source: NTREIS #20317721 Report a problem | ||
| 5/25/2023 | Listed for sale | $348,000$176/sqft |
Source: NTREIS #20317721 Report a problem | ||
Public tax history
Tax history is unavailable.
Neighborhood: 76424
Nearby homes
- $213,2003 bd2 ba1.6k sqft1600 W Elliott St, Breckenridge, TX 76424Off Market
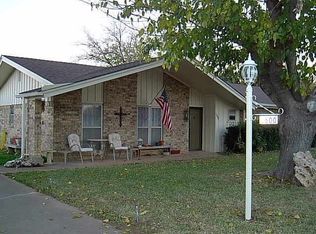
- $193,500-- bd-- ba1.5k sqft1602 W Elliott St, Breckenridge, TX 76424Off Market
- $228,1003 bd2 ba1.7k sqft1520 W Elliott St, Breckenridge, TX 76424Off Market

- $259,500-- bd-- ba1.9k sqft103 Mitchell Ave, Breckenridge, TX 76424Off Market
- $--4 bd2 ba1.9k sqft1516 W Elliott St, Breckenridge, TX 76424Sold
- $415,80014 bd12 ba-- sqft1606 W Elliott St, Breckenridge, TX 76424Off Market
- $200,7003 bd2 ba1.9k sqft1514 W Elliott St, Breckenridge, TX 76424Off Market
- $55,070-- bd-- ba1.7k sqft1807 W Walker St, Breckenridge, TX 76424Off Market
Nearby schools
GreatSchools rating
- 5/10South Elementary SchoolGrades: 3-5Distance: 0.7 mi
- 6/10Breckenridge Junior High SchoolGrades: 6-8Distance: 1.1 mi
- 5/10Breckenridge High SchoolGrades: 9-12Distance: 1.1 mi
Schools provided by the listing agent
- Elementary: South
- High: Breckenrid
- District: Breckenridge ISD
Source: NTREIS. This data may not be complete. We recommend contacting the local school district to confirm school assignments for this home.
- Texas
- Stephens County
- Breckenridge
- 76424
- 103 N Mitchel St
Nearby cities
Nearby zip codes
Other Breckenridge Topics
