Skip main navigation
Closed
  • $230,000

    103 N Oakmont Dr, Northfield, OH 44067

    3beds
    1,276sqft
    Single Family Residence
    Built in 1962
    0.71 Acres Lot
    $243,400 Zestimate®
    $180/sqft
    $1,871 Estimated rent

    Home value

    $243,400

    Estimated sales range

    Not available

    $1,871/mo

    Zestimate® history
    Loading
    Loading...

    Owner options

    List your home for rent

    $1,871/mo

    Rent Zestimate®

    Find your next renter with Zillow Rental Manager. Plus, with online applications, you can quickly screen prospective tenants – for free.

    Learn more

    $1,871/mo

    Rent Zestimate®

    Refinance and save

    $1,586/mo

    Est. payment

    Refinancing to a lower rate could help reduce your monthly payments and save thousands over the life of the loan.

    See today's rates

    $1,586/mo

    Est. payment

    Explore your selling options

    Work with a Zillow partner agent

    Leverage their expertise and Zillow's premium Showcase listings to get your home seen by more buyers.

    Get started

    List with your own agent

    Get your home in front of millions of buyers by listing it on Zillow.

    Learn how to do it

    Sell it yourself

    Take full control of how buyers see your home on Zillow by listing For Sale by Owner (FSBO).

    List your home

    What's special

    Cement patioSpacious backyard
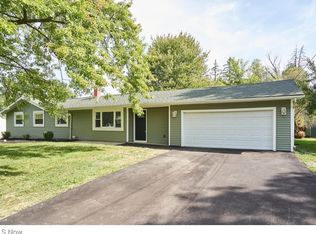
    Move on in and enjoy this clean and well taken care of 3 bedroom ranch home The home is located in a great neighborhood sitting on almost 3/4 acre lot in Nordonia Hills School District. Don't wait on this one! Lots of updates have been already done including New Roof 2022, New Furnace and AC 2022, New HWT 2022, All new carpet and LVT flooring 2025, freshly painted and more. This home has 3 bedrooms with large closets, updated full and half bathrooms, 1st floor laundry, living room with vaulted ceilings, family room with newer sliding door to the backyard and access to the attached 2 car garage. Outside you will find the spacious backyard with cement patio and storage shed. Call Today to set up your private showing.

    Zillow last checked:

    Listing updated:

    Listed by:

    Tonja Mattox tmattox@kikocompany.com330-209-7854,

    Kiko

    Bought with:

    Justin T Aikens, 2012000353

    Keller Williams Chervenic Rlty

    Brayden Duvall, 2023003807

    Keller Williams Chervenic Rlty

    Source: MLS Now,MLS#: 5107783MLS LogoOriginating MLS: Stark Trumbull Area REALTORS

    Facts & features

    Interior

    Bedrooms & bathrooms
    • Bedrooms: 3
    • Bathrooms: 2
    • Full bathrooms: 1
    • 1/2 bathrooms: 1
    • Main level bathrooms: 2
    • Main level bedrooms: 3
    Primary bedroom
    • Description: Flooring: Carpet
    • Level: First
    • Dimensions: 16 x 11
    Bedroom
    • Description: Flooring: Carpet
    • Level: First
    • Dimensions: 11 x 10
    Bedroom
    • Description: Flooring: Carpet
    • Level: First
    • Dimensions: 12 x 10
    Bathroom
    • Description: Flooring: Luxury Vinyl Tile
    • Level: First
    Dining room
    • Description: Flooring: Luxury Vinyl Tile
    • Level: First
    • Dimensions: 11 x 8
    Eat in kitchen
    • Level: First
    Family room
    • Description: Flooring: Luxury Vinyl Tile
    • Level: First
    • Dimensions: 22 x 10
    Kitchen
    • Description: Flooring: Luxury Vinyl Tile
    • Level: First
    • Dimensions: 14 x 8
    Laundry
    • Description: Flooring: Luxury Vinyl Tile
    • Level: First
    • Dimensions: 8 x 8
    Living room
    • Description: Flooring: Carpet
    • Level: First
    • Dimensions: 14 x 13
    Heating
    • Forced Air, Gas
    Cooling
    • Central Air
    Appliances
    • Included: Dishwasher
    • Laundry: Main Level
    Features
    • Ceiling Fan(s), Vaulted Ceiling(s), Walk-In Closet(s)
    • Basement: None
    • Has fireplace: No
    Interior area
    • Total structure area: 1,276
    • Total interior livable area: 1,276 sqft
    • Finished area above ground: 1,276

    Property

    Parking
    • Total spaces: 2
    • Parking features: Driveway, Garage
    • Garage spaces: 2
    Features
    • Levels: One
    • Stories: 1
    • Exterior features: Storage
    Lot
    • Size: 0.71 Acres
    Details
    • Additional structures: Shed(s)
    • Parcel number: 4002304
    • Special conditions: Standard

    Construction

    Type & style
    • Home type: SingleFamily
    • Architectural style: Ranch
    • Property subtype: Single Family Residence
    Materials
    • Aluminum Siding, Vinyl Siding
    • Roof: Asphalt,Fiberglass
    Condition
    • Year built: 1962

    Utilities & green energy

    • Sewer: Public Sewer
    • Water: Public

    Community & HOA

    Community
    • Subdivision: Skyhaven Sub
    HOA
    • Has HOA: No
    Location
    • Region: Northfield

    Financial & listing details

    • Price per square foot: $180/sqft
    • Annual tax amount: $3,657
    • Date on market: 3/19/2025
    • Cumulative days on market: 1 day

    Price history

    DateEventPrice
    4/18/2025Sold$230,000+4.6%$180/sqft
    Source: MLS Now #5107783 Report a problem
    3/20/2025Pending sale$219,900$172/sqft
    Source: MLS Now #5107783 Report a problem
    3/19/2025Listed for sale$219,900+57.1%$172/sqft
    Source: MLS Now #5107783 Report a problem
    8/1/2014Sold$140,000$110/sqft
    Source: MLS Now #3632199 Report a problem

    Public tax history

    Tax history is unavailable.

    Neighborhood: 44067

    Nearby schools

    GreatSchools rating
    Schools provided by the listing agent
    • District: Nordonia Hills CSD - 7710

    Source: MLS Now. This data may not be complete. We recommend contacting the local school district to confirm school assignments for this home.

    Get a cash offer in 3 minutes
    Find out how much your home could sell for in as little as 3 minutes with a no-obligation cash offer.
    Estimated market value
    $243,400
    Get a cash offer in 3 minutes
    Find out how much your home could sell for in as little as 3 minutes with a no-obligation cash offer.
    Estimated market value
    $243,400