Skip main navigation
Closed
  • Listing Provided by: Coldwell Banker Reeves
    Bought with: EXP Realty, LLC
    Price Unknown

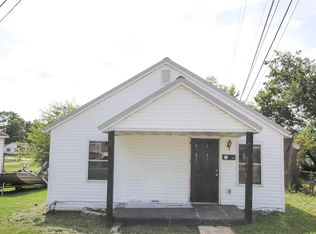
    103 N Park St, Sullivan, MO 63080

    3beds
    1,320sqft
    Single Family Residence
    Built in 1930
    10,236.6 Square Feet Lot
    $107,800 Zestimate®
    $--/sqft
    $1,389 Estimated rent

    Home value

    $107,800

    Estimated sales range

    Not available

    $1,389/mo

    Zestimate® history
    Loading
    Loading...

    Owner options

    List your home for rent

    $1,389/mo

    Rent Zestimate®

    Find your next renter with Zillow Rental Manager. Plus, with online applications, you can quickly screen prospective tenants – for free.

    Learn more

    $1,389/mo

    Rent Zestimate®

    Refinance and save

    Refinancing to a lower rate could help reduce your monthly payments and save thousands over the life of the loan.

    See today's rates

    Explore your selling options

    Work with a Zillow partner agent

    Leverage their expertise and Zillow's premium Showcase listings to get your home seen by more buyers.

    Get started

    List with your own agent

    Get your home in front of millions of buyers by listing it on Zillow.

    Learn how to do it

    Sell it yourself

    Take full control of how buyers see your home on Zillow by listing For Sale by Owner (FSBO).

    List your home

    What's special

    New decking boardsHuge walk-in closetMaster bedroom suiteWhirlpool tubCorner lot
    H2227 This spacious home sits on a corner lot. It has a detached 28x34 garage. Door is oversized for one car but two will not fit unless larger door is installed. The deck has had new decking boards installed. Upper level has a master bedroom suite which is spacious and has a huge walk-in closet, laundry room and large bathroom. Bath has a whirlpool tub. Main floor has a vaulted ceiling in the living room. Front door with storm door opens into the bonus room (used to be the front porch). Additional two bedrooms and one bath on main level. Exterior is vinyl siding with brick veneer accent on front. Natural gas furnace and central air. The HVAC is older and ready for replacement. Furnace works but the AC is requiring freon yearly. All kitchen appliances stay. Washer and dryer do not stay. Blinds and curtains stay. City water and sewer. Shingles on home are 4-5 years old. Not sure about the shingles on garage. The garage has no electric service.

    Zillow last checked:

    Listing updated:

    Listing Provided by:

    Cheryl D Douglas 314-609-1296,

    Coldwell Banker Reeves

    Bought with:

    Taylor L Friend, 2015004861

    EXP Realty, LLC

    Source: MARIS,MLS#: 24073565MLS LogoOriginating MLS: Franklin County Board of REALTORS

    Facts & features

    Interior

    Bedrooms & bathrooms
    • Bedrooms: 3
    • Bathrooms: 2
    • Full bathrooms: 2
    • Main level bathrooms: 1
    • Main level bedrooms: 2
    Primary bedroom
    • Features: Floor Covering: Carpeting, Wall Covering: Some
    • Level: Upper
    • Area: 168
    • Dimensions: 14x12
    Bedroom
    • Features: Floor Covering: Carpeting, Wall Covering: Some
    • Level: Main
    • Area: 108
    • Dimensions: 12x9
    Bedroom
    • Features: Floor Covering: Carpeting, Wall Covering: Some
    • Level: Main
    • Area: 80
    • Dimensions: 10x8
    Bathroom
    • Features: Floor Covering: Vinyl, Wall Covering: Some
    • Level: Main
    Bathroom
    • Features: Floor Covering: Vinyl, Wall Covering: Some
    • Level: Upper
    Bonus room
    • Features: Floor Covering: Laminate, Wall Covering: Some
    • Level: Main
    Kitchen
    • Features: Floor Covering: Vinyl, Wall Covering: Some
    • Level: Main
    • Area: 132
    • Dimensions: 12x11
    Laundry
    • Features: Floor Covering: Vinyl, Wall Covering: None
    • Level: Upper
    • Area: 42
    • Dimensions: 7x6
    Living room
    • Features: Floor Covering: Laminate, Wall Covering: Some
    • Level: Main
    • Area: 144
    • Dimensions: 12x12
    Heating
    • Forced Air, Natural Gas
    Cooling
    • Ceiling Fan(s), Central Air, Electric
    Appliances
    • Included: Dishwasher, Microwave, Gas Range, Gas Oven, Refrigerator, Electric Water Heater
    Features
    • Cathedral Ceiling(s), Walk-In Closet(s), Breakfast Bar
    • Flooring: Carpet
    • Doors: Storm Door(s)
    • Windows: Window Treatments, Insulated Windows
    • Basement: Crawl Space,None,Concrete
    • Has fireplace: No
    • Fireplace features: None
    Interior area
    • Total structure area: 1,320
    • Total interior livable area: 1,320 sqft
    • Finished area above ground: 1,320
    • Finished area below ground: 0

    Property

    Parking
    • Total spaces: 2
    • Parking features: Detached, Oversized
    • Garage spaces: 2
    Features
    • Levels: One and One Half
    • Patio & porch: Deck
    Lot
    • Size: 10,236 sqft
    • Dimensions: 62/67 x 166
    • Features: Corner Lot, Level
    Details
    • Parcel number: 3541701002023000
    • Special conditions: Standard

    Construction

    Type & style
    • Home type: SingleFamily
    • Architectural style: Traditional,Other
    • Property subtype: Single Family Residence
    Materials
    • Stone Veneer, Brick Veneer, Vinyl Siding
    Condition
    • Year built: 1930

    Utilities & green energy

    • Sewer: Public Sewer
    • Water: Public

    Community & neighborhood

    Security
    • Security features: Smoke Detector(s)
    Location
    • Region: Sullivan
    • Subdivision: Bennetts Addition

    Other

    Other facts
    • Listing terms: Cash,Conventional
    • Ownership: Private

    Price history

    DateEventPrice
    1/8/2025Sold--
    Source: MARIS #24073565 Report a problem
    1/8/2025Pending sale$120,000$91/sqft
    Source: MARIS #24073565 Report a problem
    12/5/2024Contingent$120,000$91/sqft
    Source: MARIS #24073565 Report a problem
    11/27/2024Listed for sale$120,000+54%$91/sqft
    Source: MARIS #24073565 Report a problem
    11/1/2014Listing removed$77,900$59/sqft
    Source: RE/MAX GOLD #14023000 Report a problem
    9/28/2014Price change$77,900-2.5%$59/sqft
    Source: RE/MAX GOLD #14023000 Report a problem
    4/30/2014Listed for sale$79,900$61/sqft
    Source: Gold Properties LLC #14023000 Report a problem
    1/3/2014Listing removed$79,900$61/sqft
    Source: Johanning Real Estate #13036537 Report a problem
    7/6/2013Listed for sale$79,900+33.4%$61/sqft
    Source: Johanning Real Estate #13036537 Report a problem
    4/19/2011Sold--
    Source: Public Record Report a problem
    3/3/2011Listed for sale$59,900$45/sqft
    Source: Coldwell Banker Reeves Realtors, LLC #11007788 Report a problem

    Public tax history

    YearProperty taxesTax assessment
    2024$1,287 +0.5%$22,152
    2023$1,280 +8.2%$22,152 +8.6%
    2022$1,183 -0.6%$20,404
    2021$1,190 +9.2%$20,404 +11.3%
    2020$1,089 +12.1%$18,325
    2019$972 -0.9%$18,325 +13.6%
    2017$981 +3.6%$16,131 +2.7%
    2016$947 $15,711
    2015$947 $15,711 -4.5%
    2014$947 $16,458
    2013-- $16,458 -1.2%
    2012-- $16,655 +1.8%
    2011-- $16,364 -3.8%
    2010-- $17,009
    2009-- $17,009 +3%
    2006$952 -1%$16,513
    2005$962 +21.9%$16,513 +25.9%
    2004$789 -0.6%$13,121
    2003$794 +14.4%$13,121 +2.3%
    2002$694 +0.6%$12,821
    2001$690 +22.4%$12,821 +8.1%
    2000$564 $11,864

    Find assessor info on the county website

    Neighborhood: 63080

    Nearby schools

    GreatSchools rating
    Schools provided by the listing agent
    • Elementary: Sullivan Elem.
    • Middle: Sullivan Middle
    • High: Sullivan Sr. High

    Source: MARIS. This data may not be complete. We recommend contacting the local school district to confirm school assignments for this home.