Welcome to your dream home-a modern farmhouse perfectly situated in a prime location, just a leisurely walk from Recreation Park, the Metra Station, and the vibrant downtown area of Arlington Heights. This exquisite property promises a luxurious first-floor experience, featuring custom-finished white oak floors, top-of-the-line appliances, and elegant quartz countertops. Immerse yourself in the living space, accentuated by a stunning custom stone fireplace surrounded by a shiplap wall, complemented by lofty 9-foot high ceilings, 8-foot solid core doors, and intricate wainscoting and crown molding. This expansive home includes 5 bedrooms (four on the second floor and one in the basement), 4 full bathrooms, and a conveniently located half bath. The second floor serves as your private retreat, showcasing an opulent primary ensuite bathroom with luxurious marble floors and walls, a freestanding tub, a custom shower enclosure, and a double vanity. This level also offers a spacious laundry room, Jack & Jill bedrooms, and another bedroom with its own bathroom, ensuring ample space and privacy for family and guests alike. Outside, discover a charming wrap-around porch and a vast brick paver patio, perfect for entertaining. The patio is fully equipped with a gas grill, outdoor refrigerator, storage cabinets on a large quartz island, a gas fireplace, and an outdoor TV hookup, making it an ideal setting for gatherings. An additional outdoor shed with remote lock access provides ample extra storage space. Situated within the highly sought-after Prospect High School district, this property seamlessly combines luxury, convenience, and educational excellence into one perfect package. Don't miss the opportunity to call this stunning modern farmhouse your new home.
Closed
$1,389,375
103 N Pine Ave, Arlington Heights, IL 60004
5beds
3,619sqft
Single Family Residence
Built in 2017
8,712 Square Feet Lot
$1,468,600 Zestimate®
$384/sqft
$5,902 Estimated rent
Home value
$1,468,600
$1.32M - $1.64M
$5,902/mo
Zestimate® history
Owner options
List your home for rent
$5,902/mo
Rent Zestimate®
Find your next renter with Zillow Rental Manager. Plus, with online applications, you can quickly screen prospective tenants – for free.
$5,902/mo
Rent Zestimate®
Refinance and save
$8,178/mo
Est. payment
Refinancing to a lower rate could help reduce your monthly payments and save thousands over the life of the loan.
$8,178/mo
Est. payment
Explore your selling options
Work with a Zillow partner agent
Leverage their expertise and Zillow's premium Showcase listings to get your home seen by more buyers.
Get startedList with your own agent
Get your home in front of millions of buyers by listing it on Zillow.
Learn how to do itSell it yourself
Take full control of how buyers see your home on Zillow by listing For Sale by Owner (FSBO).
List your homeWhat's special
Gas fireplaceCustom stone fireplaceElegant quartz countertopsPrime locationTop-of-the-line appliancesCharming wrap-around porchGas grill
Zillow last checked:
Listing updated:
Listed by:
Amy DeRango 847-529-5883,
Compass,
Sarah Bonk 262-745-6616,
Compass
Bought with:
Exclusive Agency
NON MEMBER
Source: MRED as distributed by MLS GRID,MLS#: 12344659
Facts & features
Interior
Bedrooms & bathrooms
- Bedrooms: 5
- Bathrooms: 5
- Full bathrooms: 4
- 1/2 bathrooms: 1
Rooms
- Room types: Breakfast Room, Foyer, Pantry, Walk In Closet, Bedroom 5
Primary bedroom
- Features: Flooring (Carpet), Bathroom (Full, Double Sink, Tub & Separate Shwr)
- Level: Second
- Area: 390 Square Feet
- Dimensions: 15X26
Bedroom 2
- Features: Flooring (Carpet)
- Level: Second
- Area: 192 Square Feet
- Dimensions: 16X12
Bedroom 3
- Features: Flooring (Carpet)
- Level: Second
- Area: 168 Square Feet
- Dimensions: 14X12
Bedroom 4
- Features: Flooring (Carpet)
- Level: Second
- Area: 224 Square Feet
- Dimensions: 16X14
Bedroom 5
- Features: Flooring (Carpet)
- Level: Basement
- Area: 168 Square Feet
- Dimensions: 12X14
Breakfast room
- Features: Flooring (Hardwood)
- Level: Main
- Area: 130 Square Feet
- Dimensions: 10X13
Dining room
- Features: Flooring (Hardwood)
- Level: Main
- Area: 247 Square Feet
- Dimensions: 13X19
Family room
- Features: Flooring (Hardwood)
- Level: Main
- Area: 357 Square Feet
- Dimensions: 17X21
Foyer
- Features: Flooring (Hardwood)
- Level: Main
- Area: 189 Square Feet
- Dimensions: 9X21
Kitchen
- Features: Kitchen (Eating Area-Table Space, Island, Pantry-Walk-in), Flooring (Hardwood)
- Level: Main
- Area: 224 Square Feet
- Dimensions: 14X16
Laundry
- Features: Flooring (Porcelain Tile)
- Level: Second
- Area: 90 Square Feet
- Dimensions: 9X10
Living room
- Features: Flooring (Hardwood)
- Level: Main
- Area: 208 Square Feet
- Dimensions: 13X16
Pantry
- Features: Flooring (Hardwood)
- Level: Main
- Area: 25 Square Feet
- Dimensions: 5X5
Walk in closet
- Features: Flooring (Carpet)
- Level: Second
- Area: 119 Square Feet
- Dimensions: 7X17
Heating
- Natural Gas, Sep Heating Systems - 2+, Indv Controls
Cooling
- Central Air
Appliances
- Included: Double Oven, Dishwasher, High End Refrigerator, Disposal, Stainless Steel Appliance(s), Cooktop, Range Hood, Humidifier
- Laundry: Upper Level, Sink
Features
- Cathedral Ceiling(s), Walk-In Closet(s), Open Floorplan, Pantry
- Flooring: Hardwood
- Windows: Screens
- Basement: Finished,Full
- Attic: Unfinished
- Number of fireplaces: 1
- Fireplace features: Gas Log, Gas Starter, Family Room
Interior area
- Total structure area: 5,279
- Total interior livable area: 3,619 sqft
Property
Parking
- Total spaces: 2
- Parking features: Concrete, Garage Door Opener, Garage, On Site, Garage Owned, Attached
- Attached garage spaces: 2
- Has uncovered spaces: Yes
Accessibility
- Accessibility features: No Disability Access
Features
- Stories: 2
- Patio & porch: Patio, Porch
- Exterior features: Outdoor Grill, Fire Pit
Lot
- Size: 8,712 Square Feet
- Dimensions: 66 X 132
- Features: Corner Lot
Details
- Additional structures: Outdoor Kitchen, Shed(s)
- Parcel number: 03293370040000
- Special conditions: None
- Other equipment: TV-Cable, Sump Pump, Backup Sump Pump;, Radon Mitigation System
Construction
Type & style
- Home type: SingleFamily
- Architectural style: Farmhouse
- Property subtype: Single Family Residence
Materials
- Shake Siding, Other
- Foundation: Concrete Perimeter
- Roof: Asphalt,Metal
Condition
- New construction: No
- Year built: 2017
Utilities & green energy
- Electric: 200+ Amp Service
- Sewer: Public Sewer
- Water: Lake Michigan
Community & HOA
Community
- Features: Park, Pool, Tennis Court(s), Curbs, Sidewalks, Street Paved
- Security: Carbon Monoxide Detector(s)
HOA
- Services included: None
Location
- Region: Arlington Heights
Financial & listing details
- Price per square foot: $384/sqft
- Tax assessed value: $970,000
- Annual tax amount: $25,646
- Date on market: 4/28/2025
- Listing terms: Conventional
- Ownership: Fee Simple
Price history
| Date | Event | Price |
|---|---|---|
| 6/23/2025 | Sold | $1,389,375-2.5%$384/sqft |
Source:  MRED as distributed by MLS GRID #12344659 Report a problem MRED as distributed by MLS GRID #12344659 Report a problem | ||
| 5/5/2025 | Contingent | $1,425,000$394/sqft |
Source: MRED as distributed by MLS GRID #12344659 Report a problem | ||
| 4/28/2025 | Listed for sale | $1,425,000+50.6%$394/sqft |
Source: MRED as distributed by MLS GRID #12344659 Report a problem | ||
| 4/26/2018 | Sold | $945,990+0.1%$261/sqft |
Source: MRED as distributed by MLS GRID #09829062 Report a problem | ||
| 2/24/2018 | Pending sale | $945,000$261/sqft |
Source: Real People Realty Inc #09829062 Report a problem | ||
| 10/11/2017 | Price change | $945,000-0.4%$261/sqft |
Source: Real People Realty Inc #09774764 Report a problem | ||
| 6/8/2017 | Price change | $949,000-2.7%$262/sqft |
Source: Real People Realty Inc #09774764 Report a problem | ||
| 3/1/2017 | Listed for sale | $974,900+178.5%$269/sqft |
Source: Real People Realty Inc #09774764 Report a problem | ||
| 3/16/2016 | Listing removed | $350,000$97/sqft |
Source: RE/MAX Suburban #09152149 Report a problem | ||
| 3/1/2016 | Price change | $350,000-6.7%$97/sqft |
Source: RE/MAX Suburban #09152149 Report a problem | ||
| 9/30/2015 | Price change | $375,000-44.4%$104/sqft |
Source: RE/MAX Suburban #09051869 Report a problem | ||
| 7/29/2015 | Price change | $675,000-6.9%$187/sqft |
Source: RE/MAX Suburban #08995794 Report a problem | ||
| 11/16/2014 | Listed for sale | $725,000$200/sqft |
Source: Owner Report a problem | ||
Public tax history
| Year | Property taxes | Tax assessment |
|---|---|---|
| 2024 | -- | $97,000 +0% |
| 2023 | $25,647 +3.9% | $96,999 |
| 2022 | $24,673 +21.7% | $96,999 +37.2% |
| 2021 | $20,281 +2.3% | $70,705 |
| 2020 | $19,823 -3.7% | $70,705 -9.8% |
| 2019 | $20,581 +46.9% | $78,387 +63.3% |
| 2018 | $14,010 +49.8% | $48,011 +34.1% |
| 2017 | $9,351 +4.4% | $35,799 |
| 2016 | $8,957 +22.9% | $35,799 +31.1% |
| 2015 | $7,288 +2.8% | $27,304 |
| 2014 | $7,090 +2.8% | $27,304 |
| 2013 | $6,895 -24.4% | $27,304 -27.5% |
| 2012 | $9,122 +14.2% | $37,674 |
| 2011 | $7,990 +2.5% | $37,674 |
| 2010 | $7,793 -2.8% | $37,674 -9.1% |
| 2009 | $8,018 +9% | $41,458 -7% |
| 2008 | $7,353 +9.7% | $44,580 |
| 2007 | $6,705 +12.9% | $44,580 +28.9% |
| 2006 | $5,939 +0.9% | $34,582 |
| 2005 | $5,886 +42.8% | $34,582 |
| 2004 | $4,123 -11.7% | $34,582 +41.7% |
| 2003 | $4,667 +3.2% | $24,406 |
| 2002 | $4,524 +6.2% | $24,406 -12.4% |
| 2001 | $4,259 +1.7% | $27,869 +27.4% |
| 2000 | $4,189 +1.6% | $21,874 |
| 1999 | $4,121 | $21,874 |
Find assessor info on the county website
Neighborhood: 60004
Nearby homes
- $1,332,4004 bd4 ba3.2k sqft107 N Pine Ave, Arlington Heights, IL 60004Off Market
- $616,8004 bd1 ba1.7k sqft113 N Pine Ave, Arlington Heights, IL 60004Off Market
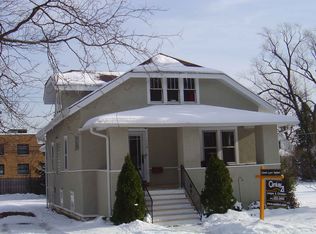
- $494,7003 bd1 ba1.4k sqft115 N Pine Ave, Arlington Heights, IL 60004Off Market
- $764,4004 bd3 ba2.7k sqft108 N Belmont Ave, Arlington Heights, IL 60004Off Market
- $366,900-- bd-- ba-- sqft315 E Wing St, Arlington Heights, IL 60004Off Market
- $1,248,4004 bd3 ba2.8k sqft102 N Belmont Ave, Arlington Heights, IL 60004Off Market
- $308,9002 bd2 ba1k sqft104 N Pine Ave APT 303, Arlington Heights, IL 60004Off Market
- $346,8002 bd2 ba1.2k sqft104 N Pine Ave APT 201, Arlington Heights, IL 60004Off Market
Nearby schools
GreatSchools rating
- 7/10Windsor Elementary SchoolGrades: K-5Distance: 0.6 mi
- 7/10South Middle SchoolGrades: 6-8Distance: 0.6 mi
- 10/10Prospect High SchoolGrades: 9-12Distance: 1.5 mi
Schools provided by the listing agent
- Elementary: Windsor Elementary School
- Middle: South Middle School
- High: Prospect High School
- District: 25
Source: MRED as distributed by MLS GRID. This data may not be complete. We recommend contacting the local school district to confirm school assignments for this home.
Get a cash offer in 3 minutes
Find out how much your home could sell for in as little as 3 minutes with a no-obligation cash offer.
Estimated market value
$1,468,600
Get a cash offer in 3 minutes
Find out how much your home could sell for in as little as 3 minutes with a no-obligation cash offer.
Estimated market value
$1,468,600
- Illinois
- Cook County
- Arlington Heights
- 60004
- 103 N Pine Ave
Nearby cities
Nearby neighborhoods
Nearby zip codes
Other Arlington Heights Topics
- Apartments for Rent in 60004
- Houses for Sale in 60004
- Houses for Rent in 60004
- 60004 Real Estate
- Arlington Heights Condos
- Houses for Sale in Arlington Heights
- Newest Listings in Arlington Heights
- Arlington Heights Home Values
- Arlington Heights Real Estate Agents
- Arlington Heights Refinance
- Arlington Heights Mortgage Rates
