Skip main navigation
Sold for $225,000
  • $225,000

    103 N Thompson Street, Whiteville, NC 28472

    3beds
    1,260sqft
    Single Family Residence
    Built in 1978
    0.32 Acres Lot
    $225,000 Zestimate®
    $179/sqft
    $1,449 Estimated rent

    Home value

    $225,000

    Estimated sales range

    Not available

    $1,449/mo

    Zestimate® history
    Loading
    Loading...

    Owner options

    List your home for rent

    $1,449/mo

    Rent Zestimate®

    Find your next renter with Zillow Rental Manager. Plus, with online applications, you can quickly screen prospective tenants – for free.

    Learn more

    $1,449/mo

    Rent Zestimate®

    Refinance and save

    $1,470/mo

    Est. payment

    Refinancing to a lower rate could help reduce your monthly payments and save thousands over the life of the loan.

    See today's rates

    $1,470/mo

    Est. payment

    Explore your selling options

    Work with a Zillow partner agent

    Leverage their expertise and Zillow's premium Showcase listings to get your home seen by more buyers.

    Get started

    List with your own agent

    Get your home in front of millions of buyers by listing it on Zillow.

    Learn how to do it

    Sell it yourself

    Take full control of how buyers see your home on Zillow by listing For Sale by Owner (FSBO).

    List your home

    What's special

    Modern keypad locksFarmhouse-style sinkOverhead built-in bluetooth speakerCathedral ceilingCustom pull-down blindsWalk-in showerSeparate laundry room
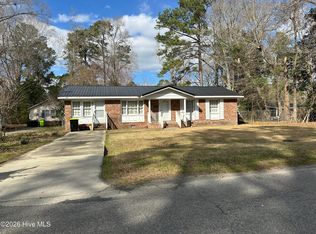
    Inside this charming 3-bedroom, 2-bath home, you'll find a spacious living room featuring a cathedral ceiling with custom pull-down blinds. The kitchen is equipped with a farmhouse-style sink, and the refrigerator conveys. One of the three bedrooms offers flexibility and can be used as a home office, complete with built-in bookshelves. A separate laundry room includes a utility sink, with washer and dryer to convey. The primary bathroom features an overhead built-in Bluetooth speaker and a walk-in shower. Both entry doors have been replaced along with modern keypad locks. The pull down stairs lead to lots of floored attic storage space. Outside, enjoy a large attached carport providing covered parking, along with motion-activated solar outdoor lighting. The property also includes a heated and cooled, wired 12 x 24 workshop, a newer 10x16 garden shed (2024), and an additional storage shed—ideal for hobbies, storage, or workspace needs. Let's not forget the new front porch! Great for rocking chairs and chatting with neighbors as they walk by. Alarm does not convey. Schedule your showing today!

    Zillow last checked:

    Listing updated:

    Listed by:

    Team KBT Realty 910-679-6577,

    Keller Williams Innovate-KBT

    Bought with:

    Amanda S Farabow, 273473

    The Saltwater Agency

    Source: Hive MLS,MLS#: 100547625MLS LogoOriginating MLS: Cape Fear Realtors MLS, Inc.

    Facts & features

    Interior

    Bedrooms & bathrooms
    • Bedrooms: 3
    • Bathrooms: 2
    • Full bathrooms: 2
    Rooms
    • Room types: Master Bedroom, Bedroom 2, Bedroom 3, Living Room, Dining Room
    Primary bedroom
    • Dimensions: 10.9 x 11.4
    Bedroom 2
    • Dimensions: 14.3 x 14.5
    Bedroom 3
    • Dimensions: 10.3 x 10.9
    Dining room
    • Dimensions: 10.11 x 12
    Kitchen
    • Dimensions: 14.1 x 11.4
    Living room
    • Dimensions: 16.9 x 11.8
    Heating
    • Heat Pump, Electric
    Cooling
    • Heat Pump
    Appliances
    • Included: Washer, Refrigerator, Ice Maker, Humidifier, Dryer, Dishwasher, Electric Range
    • Laundry: Dryer Hookup, Washer Hookup, Laundry Room
    Features
    • Master Downstairs, Vaulted Ceiling(s), Bookcases, Ceiling Fan(s), Walk-in Shower, Blinds/Shades
    • Flooring: Carpet, Laminate
    • Doors: Storm Door(s)
    • Windows: Storm Window(s)
    • Basement: None
    • Attic: Floored,Pull Down Stairs
    Interior area
    • Total structure area: 1,260
    • Total interior livable area: 1,260 sqft

    Property

    Parking
    • Total spaces: 2
    • Parking features: Attached, Covered, Concrete, Lighted
    • Has attached garage: Yes
    • Carport spaces: 2
    Features
    • Levels: One
    • Patio & porch: Open, Covered, Porch, See Remarks
    • Exterior features: Storm Doors
    • Fencing: Chain Link,Partial
    • Has view: Yes
    • View description: See Remarks
    • Frontage type: See Remarks
    Lot
    • Size: 0.32 Acres
    • Dimensions: 96 x 150 x 93 x 156
    Details
    • Additional structures: Shed(s), See Remarks, Storage, Workshop
    • Parcel number: 0291.03100918.000
    • Zoning: R-12
    • Special conditions: Standard

    Construction

    Type & style
    • Home type: SingleFamily
    • Property subtype: Single Family Residence
    Materials
    • Vinyl Siding, Wood Frame
    • Foundation: Brick/Mortar, Crawl Space
    • Roof: Shingle
    Condition
    • New construction: No
    • Year built: 1978

    Utilities & green energy

    • Sewer: Public Sewer
    • Water: Public
    • Utilities for property: Cable Available, Sewer Connected, Water Connected

    Community & HOA

    Community
    • Security: Smoke Detector(s)
    • Subdivision: Not In Subdivision
    HOA
    • Has HOA: No
    Location
    • Region: Whiteville

    Financial & listing details

    • Price per square foot: $179/sqft
    • Tax assessed value: $91,400
    • Annual tax amount: $867
    • Date on market: 1/6/2026
    • Cumulative days on market: 136 days
    • Listing agreement: Exclusive Right To Sell
    • Listing terms: Cash,Conventional,FHA,USDA Loan,VA Loan
    • Road surface type: Paved

    Price history

    DateEventPrice
    6/24/2026Sold$225,000-4.6%$179/sqft
    Source: Hive MLS #100547625 Report a problem
    5/22/2026Contingent$235,900$187/sqft
    Source: Hive MLS #100547625 Report a problem
    5/1/2026Price change$235,900-1.5%$187/sqft
    Source: Hive MLS #100547625 Report a problem
    2/10/2026Price change$239,500-2.2%$190/sqft
    Source: Hive MLS #100547625 Report a problem
    1/6/2026Listed for sale$245,000+84.9%$194/sqft
    Source: Hive MLS #100547625 Report a problem
    8/11/2021Sold$132,500+11.3%$105/sqft
    Source: Hive MLS #100280471 Report a problem
    1/19/2021Listing removed--
    Source: Hive MLS Report a problem
    12/28/2020Pending sale$119,000+8.2%$94/sqft
    Source: Hive MLS #100110376 Report a problem
    9/30/2019Sold$110,000-7.6%$87/sqft
    Source: Agent Provided Report a problem
    9/10/2019Listed for sale$119,000$94/sqft
    Source: Only Way Realty Carolina Grand Strand Properties #100110376 Report a problem
    5/18/2018Pending sale$119,000$94/sqft
    Source: Only Way Realty Carolina Grand Strand Properties #100110376 Report a problem
    4/11/2018Listed for sale$119,000$94/sqft
    Source: Only Way Realty Carolina Grand Strand Properties #100110376 Report a problem
    9/28/2017Listing removed$119,000$94/sqft
    Source: Only Way Realty Carolina Grand Strand Properties #20698648 Report a problem
    5/15/2017Pending sale$119,000$94/sqft
    Source: Only Way Realty Carolina Grand Strand Properties #20698648 Report a problem
    12/18/2015Listed for sale$119,000+20.2%$94/sqft
    Source: Only Way Realty #698648 Report a problem
    4/15/2015Listing removed$99,000$79/sqft
    Source: Brenda Worley Realty #686007 Report a problem
    1/16/2015Price change$99,000-9.6%$79/sqft
    Source: Brenda Worley Realty #686007 Report a problem
    9/24/2014Price change$109,500-7.6%$87/sqft
    Source: Brenda Worley Realty #686007 Report a problem
    8/26/2014Listed for sale$118,500+33.1%$94/sqft
    Source: Brenda Worley Realty #686007 Report a problem
    11/20/2009Sold$89,000$71/sqft
    Source: Public Record Report a problem

    Public tax history

    YearProperty taxesTax assessment
    2025$867 -41.2%$91,400
    2024$1,476 +3%$91,400
    2023$1,433 $91,400
    2022$1,433 +65.3%$91,400
    2021$867 +13.4%$91,400 +15.7%
    2020$765 $79,000
    2019$765 0%$79,000
    2018$765 -0.4%$79,000
    2017$768 -0.6%$79,000
    2016$773 +5.6%$79,000 +8.5%
    2015$732 $72,800
    2014$732 $72,800 +1%
    2013-- $72,100 +25.8%
    2012-- $57,300
    2011-- $57,300
    2010-- $57,300
    Find assessor info on the county website

    Neighborhood: 28472

    Nearby schools

    GreatSchools rating
    Schools provided by the listing agent
    • Elementary: Whiteville Primary School
    • Middle: Central Middle School
    • High: Whiteville High School

    Source: Hive MLS. This data may not be complete. We recommend contacting the local school district to confirm school assignments for this home.

    Get pre-qualified for a loan
    At Zillow Home Loans, we can pre-qualify you in as little as 5 minutes with no impact to your credit score.

    An equal housing lender. NMLS #10287.