Welcome to your dream home at Branson Creek/Fieldstone! This stunning, FULLY FURNISHED two-bedroom, 3 bath townhome/duplex offers the perfect blend of modern luxury and cozy comfort. With a spacious loft area for a 3rd bedroom, living space or office, this home provides versatile living space for your unique needs.Step inside to discover an inviting atmosphere with stylish finishes and an abundance of natural light. The open-concept living area is perfect for entertaining guests or simply relaxing after a long day. The well-appointed kitchen features sleek appliances, ample storage space, and a kitchen bar for casual dining.Both bedrooms are a true retreat, boasting a private en-suite bath and generous walk-in closets. The loft area adds an extra layer of charm and flexibility to the home, perfect for use as a guest suite, playroom, or home gym.Outside, you'll find a lovely patio area where you can enjoy your morning coffee or unwind in the fresh air of the Ozark Mountains. The townhome is move-in ready, so you can start enjoying the Branson Creek lifestyle right away.Don't miss this opportunity to own a gorgeous townhome in the desirable Branson Creek Subdivision. Schedule a showing today and make this your new home sweet home!
Closed
Price Unknown
103 N Tuscany Drive, Hollister, MO 65672
2beds
1,888sqft
Duplex
Built in 2006
-- sqft lot
$351,600 Zestimate®
$--/sqft
$1,567 Estimated rent
Home value
$351,600
$334,000 - $369,000
$1,567/mo
Zestimate® history
Owner options
List your home for rent
$1,567/mo
Rent Zestimate®
Find your next renter with Zillow Rental Manager. Plus, with online applications, you can quickly screen prospective tenants – for free.
$1,567/mo
Rent Zestimate®
Refinance and save
$1,000/mo
Est. payment
Refinancing to a lower rate could help reduce your monthly payments and save thousands over the life of the loan.
$1,000/mo
Est. payment
Explore your selling options
Work with a Zillow partner agent
Leverage their expertise and Zillow's premium Showcase listings to get your home seen by more buyers.
Get startedList with your own agent
Get your home in front of millions of buyers by listing it on Zillow.
Learn how to do itSell it yourself
Take full control of how buyers see your home on Zillow by listing For Sale by Owner (FSBO).
List your homeWhat's special
Loft areaLovely patio areaSpacious loft areaAmple storage spaceModern luxuryWell - appointed kitchenNatural light
Zillow last checked:
Listing updated:
Listed by:
Steve Harbour 417-336-4999,
EXP Realty, LLC.
Bought with:
Sheila Hebing, 2021029515
Branson USA Realty, LLC
Source: SOMOMLS as distributed by MLS GRID,MLS#: 60264568
Facts & features
Interior
Bedrooms & bathrooms
- Bedrooms: 2
- Bathrooms: 3
- Full bathrooms: 2
- 1/2 bathrooms: 1
Rooms
- Room types: Loft, Master Bedroom, Bonus Room
Primary bedroom
- Area: 153.32
- Dimensions: 11.11 x 13.8
Bedroom 2
- Area: 132.21
- Dimensions: 11.11 x 11.9
Primary bathroom
- Area: 105.73
- Dimensions: 10.9 x 9.7
Bathroom
- Area: 80
- Dimensions: 8 x 10
Bathroom half
- Area: 21.6
- Dimensions: 3 x 7.2
Entry hall
- Area: 182.85
- Dimensions: 15.9 x 11.5
Kitchen
- Area: 355.12
- Dimensions: 19.3 x 18.4
Living room
- Area: 313.2
- Dimensions: 17.4 x 18
Loft
- Area: 317.42
- Dimensions: 26.9 x 11.8
Utility room
- Area: 39.42
- Dimensions: 7.3 x 5.4
Heating
- Central, Fireplace(s), Heat Pump, Electric
Cooling
- Ceiling Fan(s), Central Air, Heat Pump
Appliances
- Included: Electric Cooktop, Dishwasher, Disposal, Dryer, Electric Water Heater, Built-In Electric Oven, Washer, Water Softener Owned
- Laundry: In Garage, W/D Hookup
Features
- Cathedral Ceiling(s), Granite Counters, High Ceilings, Walk-In Closet(s), Walk-in Shower
- Flooring: Hardwood
- Windows: Blinds
- Has basement: No
- Has fireplace: Yes
Interior area
- Total structure area: 1,888
- Total interior livable area: 1,888 sqft
- Finished area above ground: 1,888
- Finished area below ground: 0
Property
Parking
- Total spaces: 2
- Parking features: Driveway
- Attached garage spaces: 2
- Has uncovered spaces: Yes
Accessibility
- Accessibility features: Accessible Bedroom, Accessible Washer/Dryer
Features
- Levels: Two
- Stories: 2
- Patio & porch: Deck
- Has view: Yes
- View description: Panoramic
Details
- Parcel number: 178.028000000001.115
Construction
Type & style
- Home type: MultiFamily
- Architectural style: Other
- Property subtype: Duplex
- Attached to another structure: Yes
Materials
- Foundation: Crawl Space
Condition
- Year built: 2006
Utilities & green energy
- Sewer: Community Sewer
- Water: Public
Community & HOA
Community
- Security: Smoke Detector(s)
- Subdivision: Branson Creek/Fieldstone
HOA
- Services included: Play Area, Clubhouse, Exercise Room, Pool
- HOA fee: $1,000 annually
- Second HOA fee: $1,680 yearly
Location
- Region: Hollister
Financial & listing details
- Tax assessed value: $192,510
- Annual tax amount: $3,006
- Date on market: 4/1/2024
- Listing terms: Cash,Conventional,FHA
- Road surface type: Asphalt
Price history
| Date | Event | Price |
|---|---|---|
| 4/19/2024 | Sold | -- |
Source:  SOMOMLS as distributed by MLS GRID #60264568 Report a problem SOMOMLS as distributed by MLS GRID #60264568 Report a problem | ||
| 4/3/2024 | Pending sale | $349,000$185/sqft |
Source: SOMOMLS as distributed by MLS GRID #60264568 Report a problem | ||
| 3/31/2024 | Listed for sale | $349,000+51.8%$185/sqft |
Source: SOMOMLS as distributed by MLS GRID #60264568 Report a problem | ||
| 7/31/2020 | Sold | -- |
Source: Agent Provided Report a problem | ||
| 6/27/2020 | Pending sale | $229,900$122/sqft |
Source: Lakeland Realty, Inc. #60159361 Report a problem | ||
| 5/27/2020 | Listed for sale | $229,900$122/sqft |
Source: Lakeland Realty, Inc. #60159361 Report a problem | ||
| 5/19/2020 | Pending sale | $229,900$122/sqft |
Source: Lakeland Realty, Inc. #60159361 Report a problem | ||
| 3/11/2020 | Listed for sale | $229,900$122/sqft |
Source: Lakeland Realty, Inc. #60159361 Report a problem | ||
Public tax history
| Year | Property taxes | Tax assessment |
|---|---|---|
| 2025 | $1,999 -33.5% | $36,580 -32.7% |
| 2024 | $3,005 0% | $54,360 |
| 2023 | $3,006 +41.3% | $54,360 +36.7% |
| 2022 | $2,127 +41.3% | $39,780 +35% |
| 2021 | $1,506 +3.7% | $29,465 -4.6% |
| 2020 | $1,452 +2.3% | $30,880 +12.1% |
| 2019 | $1,419 | $27,540 -9.5% |
| 2018 | $1,419 -11.1% | $30,420 |
| 2017 | $1,597 +0.9% | $30,420 |
| 2016 | $1,583 +1.4% | $30,420 |
| 2015 | $1,561 +0.4% | $30,420 -20.9% |
| 2014 | $1,554 | $38,440 |
| 2012 | -- | $38,440 |
| 2011 | -- | $38,440 -2.7% |
| 2010 | -- | $39,510 |
Find assessor info on the county website
Neighborhood: 65672
Nearby homes
- $290,4003 bd2 ba1.7k sqft105 N Tuscany Dr #A, Hollister, MO 65672Off Market
- $--3 bd3 ba1.8k sqft105 N Tuscany Dr, Hollister, MO 65672Sold

- $---- bd-- ba1.3k sqft109 N Tuscany Dr, Hollister, MO 65672Sold
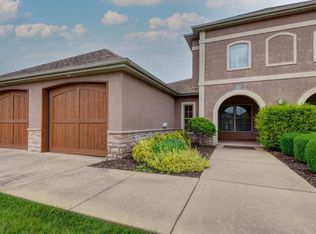
- $318,600-- bd-- ba1.8k sqft106 S Tuscany Dr, Hollister, MO 65672Off Market
- $350,2003 bd2 ba1.8k sqft111 N Tuscany Dr, Hollister, MO 65672Off Market
- $350,600-- bd-- ba1.6k sqft108 S Tuscany Dr, Hollister, MO 65672Off Market
- $---- bd-- ba-- sqft104 N Tuscany Dr, Hollister, MO 65672Off Market
- $347,2003 bd2 ba1.8k sqft118 South Tuscany Drive, Hollister, MO 65672Off Market
Nearby schools
GreatSchools rating
- 4/10Hollister Elementary SchoolGrades: 2-5Distance: 2.6 mi
- 5/10Hollister Middle SchoolGrades: 6-8Distance: 3.1 mi
- 5/10Hollister High SchoolGrades: 9-12Distance: 3.1 mi
Schools provided by the listing agent
- Elementary: Hollister
- Middle: Hollister
- High: Hollister
Source: SOMOMLS as distributed by MLS GRID. This data may not be complete. We recommend contacting the local school district to confirm school assignments for this home.
Sell for more on Zillow
Get a Zillow Showcase℠ listing at no additional cost and you could sell for .
$351,600
2% more
+$7,032
With Zillow Showcase(estimated)
$358,632
- Missouri
- Taney County
- Hollister
- 65672
- 103 N Tuscany Drive
Nearby cities
Nearby zip codes
Other Hollister Topics
