This charming, spacious, well maintained Old Style Colonial has so much to offer with lots of beautiful built-ins throughout the first floor, second floor has wood floors, ample closet space, beautiful front foyer, mud room, walk up attic, washer and dryer hookup in both kitchen & basement, loft space with access to walk up attic, garden beds, shed, bonus room that can be used as 1st floor bedroom or dining room there are so many options. Each room from the kitchen, living room to the bedrooms has so much space. Great location, provides easy access to schools, parks, shopping center, and golf course. Your new home awaits you.. No offers will be reviewed until the Monday, March 24 after the open house on March 22 from 11-1pm. Title v in hand.
Sold for $430,000
$430,000
103 N Walker St, Taunton, MA 02780
3beds
1,650sqft
Single Family Residence
Built in 1860
0.25 Acres Lot
$454,700 Zestimate®
$261/sqft
$2,853 Estimated rent
Home value
$454,700
$409,000 - $505,000
$2,853/mo
Zestimate® history
Owner options
List your home for rent
$2,853/mo
Rent Zestimate®
Find your next renter with Zillow Rental Manager. Plus, with online applications, you can quickly screen prospective tenants – for free.
$2,853/mo
Rent Zestimate®
Refinance and save
$2,828/mo
Est. payment
Refinancing to a lower rate could help reduce your monthly payments and save thousands over the life of the loan.
$2,828/mo
Est. payment
Explore your selling options
Work with a Zillow partner agent
Leverage their expertise and Zillow's premium Showcase listings to get your home seen by more buyers.
Get startedList with your own agent
Get your home in front of millions of buyers by listing it on Zillow.
Learn how to do itSell it yourself
Take full control of how buyers see your home on Zillow by listing For Sale by Owner (FSBO).
List your homeWhat's special
Garden bedsBonus roomBeautiful built-insWasher and dryer hookupAmple closet spaceFront foyerMud room
Zillow last checked:
Listing updated:
Listed by:
Terry Arruda 774-263-1642,
Conway - Lakeville 508-946-2290
Bought with:
Paul Prisco
Prisco's Five Star Real Estate
Source: MLS PIN,MLS#: 73345525
Facts & features
Interior
Bedrooms & bathrooms
- Bedrooms: 3
- Bathrooms: 1
- Full bathrooms: 1
- Main level bathrooms: 1
Primary bedroom
- Features: Flooring - Vinyl, Closet - Double
- Level: Second
Bedroom 2
- Features: Closet, Flooring - Wood
- Level: Second
Bedroom 3
- Features: Closet, Flooring - Wall to Wall Carpet
- Level: Second
Bathroom 1
- Features: Bathroom - Full, Bathroom - With Tub & Shower, Closet/Cabinets - Custom Built, Flooring - Vinyl
- Level: Main,First
Kitchen
- Features: Flooring - Vinyl, Kitchen Island, Washer Hookup, Gas Stove
- Level: First
Living room
- Features: Closet, Closet/Cabinets - Custom Built, Flooring - Wall to Wall Carpet, Chair Rail, Wainscoting
- Level: First
Heating
- Baseboard, Oil
Cooling
- None
Appliances
- Included: Water Heater, Tankless Water Heater, Range, Microwave, Refrigerator
- Laundry: Electric Dryer Hookup, Washer Hookup
Features
- Attic Access, Closet, Loft, Bonus Room, Walk-up Attic
- Flooring: Wood, Vinyl, Carpet, Flooring - Wood, Flooring - Wall to Wall Carpet
- Basement: Full,Interior Entry,Sump Pump,Concrete,Unfinished
- Has fireplace: No
Interior area
- Total structure area: 1,650
- Total interior livable area: 1,650 sqft
- Finished area above ground: 1,650
Property
Parking
- Total spaces: 4
- Parking features: Paved Drive, Off Street, Paved
- Uncovered spaces: 4
Features
- Exterior features: Rain Gutters, Storage, Garden
Lot
- Size: 0.25 Acres
Details
- Parcel number: 2969097
- Zoning: Res
Construction
Type & style
- Home type: SingleFamily
- Architectural style: Colonial
- Property subtype: Single Family Residence
Materials
- Frame
- Foundation: Stone
- Roof: Shingle
Condition
- Year built: 1860
Utilities & green energy
- Electric: Circuit Breakers, 100 Amp Service
- Sewer: Private Sewer
- Water: Public
- Utilities for property: for Gas Range, for Gas Oven, for Electric Dryer, Washer Hookup
Community & HOA
Community
- Features: Shopping, Golf, House of Worship, Public School
HOA
- Has HOA: No
Location
- Region: Taunton
Financial & listing details
- Price per square foot: $261/sqft
- Tax assessed value: $309,500
- Annual tax amount: $3,463
- Date on market: 9/1/2026
Price history
| Date | Event | Price |
|---|---|---|
| 4/18/2025 | Sold | $430,000+2.4%$261/sqft |
Source: MLS PIN #73345525 Report a problem | ||
| 3/24/2025 | Contingent | $419,900$254/sqft |
Source: MLS PIN #73345525 Report a problem | ||
| 3/14/2025 | Listed for sale | $419,900$254/sqft |
Source: MLS PIN #73345525 Report a problem | ||
Public tax history
| Year | Property taxes | Tax assessment |
|---|---|---|
| 2025 | $3,820 +10.3% | $349,200 +12.8% |
| 2024 | $3,463 +1.6% | $309,500 +9.4% |
| 2023 | $3,410 +5% | $283,000 +14.8% |
| 2022 | $3,249 +4.2% | $246,500 +12.2% |
| 2021 | $3,118 +7.8% | $219,600 +12.8% |
| 2020 | $2,892 +3.8% | $194,600 +10.1% |
| 2019 | $2,786 +2.7% | $176,800 +2.4% |
| 2018 | $2,713 +10.9% | $172,600 +10.9% |
| 2017 | $2,446 +3.2% | $155,700 +3% |
| 2016 | $2,371 +2.7% | $151,200 -1.7% |
| 2015 | $2,309 +1.9% | $153,800 -0.8% |
| 2014 | $2,265 +6.1% | $155,000 |
| 2013 | $2,134 +7.8% | $155,000 -2.3% |
| 2012 | $1,979 +0.4% | $158,700 -5.8% |
| 2011 | $1,972 +5.7% | $168,400 -6.3% |
| 2010 | $1,866 -1.3% | $179,800 -13.6% |
| 2009 | $1,890 +3.6% | $208,200 -6.2% |
| 2008 | $1,825 -0.5% | $222,000 -4.9% |
| 2007 | $1,835 +9% | $233,400 +8.2% |
| 2006 | $1,683 +5.9% | $215,800 +17.3% |
| 2005 | $1,589 +7.1% | $183,900 +13.7% |
| 2004 | $1,484 +37.5% | $161,700 +87.6% |
| 2003 | $1,079 +4.8% | $86,200 |
| 2002 | $1,030 +12.9% | $86,200 +26% |
| 2000 | $912 +6.8% | $68,400 -14.2% |
| 1994 | $854 | $79,700 |
Find assessor info on the county website
Neighborhood: 02780
Nearby homes
- $338,2002 bd1 ba600 sqft105 N Walker St, Taunton, MA 02780Off Market

- $388,2002 bd1 ba900 sqft101 N Walker St, Taunton, MA 02780Off Market
- $249,9001.48 acres0 Rocky Woods St, Taunton, MA 02780Lot/Land
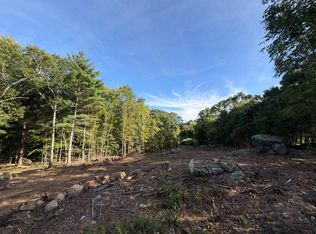
- $130,0002 bd1 ba500 sqft99 N Walker St, Taunton, MA 02780Sold

- $635,6003 bd2 ba2.2k sqft118 North Walker Street, Taunton, MA 02780Off Market
- $508,9003 bd2 ba1.7k sqft104 N Walker St, Taunton, MA 02780Off Market
- $504,9003 bd2 ba1.2k sqft107 N Walker St, Taunton, MA 02780Off Market
- $572,1001 bd1 ba1.4k sqft52 Rocky Woods St, Taunton, MA 02780Off Market
Nearby schools
GreatSchools rating
- 4/10Edmund Hatch Bennett SchoolGrades: K-4Distance: 0.8 mi
- 6/10Benjamin Friedman Middle SchoolGrades: 5-7Distance: 1.9 mi
- 2/10Taunton High SchoolGrades: 8-12Distance: 3.4 mi
Schools provided by the listing agent
- Elementary: Bennett
- Middle: Benjamin
- High: Taunton High
Source: MLS PIN. This data may not be complete. We recommend contacting the local school district to confirm school assignments for this home.
Get a cash offer in 3 minutes
Find out how much your home could sell for in as little as 3 minutes with a no-obligation cash offer.
Estimated market value
$454,700
Get a cash offer in 3 minutes
Find out how much your home could sell for in as little as 3 minutes with a no-obligation cash offer.
Estimated market value
$454,700
- Massachusetts
- Bristol County
- Taunton
- 02780
- 103 N Walker St
