Skip main navigation
Sold
  • Price Unknown

    103 NE 110th Ter, Kansas City, MO 64155

    4beds
    3,230sqft
    Single Family Residence
    Built in 1992
    8,712 Square Feet Lot
    $374,200 Zestimate®
    $--/sqft
    $3,026 Estimated rent

    Home value

    $374,200

    $337,000 - $415,000

    $3,026/mo

    Zestimate® history
    Loading
    Loading...

    Owner options

    List your home for rent

    $3,026/mo

    Rent Zestimate®

    Find your next renter with Zillow Rental Manager. Plus, with online applications, you can quickly screen prospective tenants – for free.

    Learn more

    $3,026/mo

    Rent Zestimate®

    Refinance and save

    $220/mo

    Est. payment

    Refinancing to a lower rate could help reduce your monthly payments and save thousands over the life of the loan.

    See today's rates

    $220/mo

    Est. payment

    Explore your selling options

    Work with a Zillow partner agent

    Leverage their expertise and Zillow's premium Showcase listings to get your home seen by more buyers.

    Get started

    List with your own agent

    Get your home in front of millions of buyers by listing it on Zillow.

    Learn how to do it

    Sell it yourself

    Take full control of how buyers see your home on Zillow by listing For Sale by Owner (FSBO).

    List your home

    What's special

    Cozy fireplaceFinished basementGranite countersViews of the pondFresh paintBuilt-in storage areaLarge primary bedroom
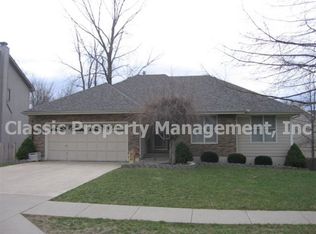
    Buyers financing fell through so it's your lucky day! Beautiful 2 Story home with 4 bedrooms, 3.5 baths & finished basement on a lovely corner lot with views of the pond in the Staley HS area. The main floor has been newly renovated with LVT flooring, fresh paint on walls, trim and cabinets and 2 accent wall features. The kitchen has newer stainless appliances, granite counters, and a large walk-in pantry. Hearth area has a cozy fireplace open to the living room and kitchen. Enjoy the views of the pond & fenced backyard from the deck that expands the length of the house. Deck is partially covered with ceiling fan for those hot days. The large primary bedroom has 2 walk-in closets, linen closet & spacious bath w/double vanities & high ceilings. The upper level has 3 more bedrooms and big laundry room with utility sink. Lower level is finished with a full bath, workshop area/storage with double doors for big projects and walks out to a nice patio. Under the deck is a built-in storage area with ceiling that keeps it dry. Newer HVAC and includes water softener. Pine Lake has walking trails, play area and neighborhood pond and close to highways.

    Zillow last checked:

    Listing updated:

    Listed by:

    Stephanie Brown 816-560-9055,

    ReeceNichols-KCN,

    KBT KCN Team 816-251-1500,

    ReeceNichols-KCN

    Bought with:

    Mike Phillips

    Berkshire Hathaway HomeServices All-Pro Real Estate

    Source: Heartland MLS as distributed by MLS GRID,MLS#: 2516922MLS Logo

    Facts & features

    Interior

    Bedrooms & bathrooms
    • Bedrooms: 4
    • Bathrooms: 4
    • Full bathrooms: 3
    • 1/2 bathrooms: 1
    Primary bedroom
    • Features: Carpet, Ceiling Fan(s), Walk-In Closet(s)
    • Level: Second
    • Dimensions: 17 x 14
    Bedroom 2
    • Features: Carpet
    • Level: Second
    • Dimensions: 11 x 12
    Bedroom 3
    • Features: Carpet, Walk-In Closet(s)
    • Level: Second
    • Dimensions: 11 x 11
    Bedroom 4
    • Features: Carpet, Walk-In Closet(s)
    • Level: Second
    • Dimensions: 11 x 15
    Breakfast room
    • Features: Luxury Vinyl
    • Level: First
    Dining room
    • Features: Luxury Vinyl
    • Level: First
    • Dimensions: 11 x 13
    Great room
    • Features: Fireplace, Luxury Vinyl
    • Level: First
    • Dimensions: 14 x 25
    Kitchen
    • Features: Granite Counters, Kitchen Island, Luxury Vinyl, Pantry
    • Level: First
    • Dimensions: 12 x 24
    Laundry
    • Features: Vinyl
    • Level: Second
    • Dimensions: 11 x 6
    Recreation room
    • Features: Carpet
    • Level: Lower
    Workshop
    • Level: Lower
    • Dimensions: 15 x 10
    Heating
    • Forced Air
    Cooling
    • Electric
    Appliances
    • Included: Dishwasher, Microwave, Free-Standing Electric Oven, Stainless Steel Appliance(s), Water Softener
    • Laundry: Bedroom Level
    Features
    • Ceiling Fan(s), Kitchen Island, Painted Cabinets, Pantry, Stained Cabinets, Walk-In Closet(s)
    • Flooring: Carpet, Vinyl
    • Windows: Skylight(s)
    • Basement: Finished,Walk-Out Access
    • Number of fireplaces: 1
    • Fireplace features: Great Room
    Interior area
    • Total structure area: 3,230
    • Total interior livable area: 3,230 sqft
    • Finished area above ground: 3,230

    Property

    Parking
    • Total spaces: 2
    • Parking features: Attached
    • Attached garage spaces: 2
    Features
    • Patio & porch: Deck, Covered, Patio, Porch
    • Fencing: Wood
    Lot
    • Size: 8,712 Square Feet
    • Features: Corner Lot, Level
    Details
    • Additional structures: Shed(s)
    • Parcel number: 099050007016.00

    Construction

    Type & style
    • Home type: SingleFamily
    • Architectural style: Traditional
    • Property subtype: Single Family Residence
    Materials
    • Vinyl Siding
    • Roof: Composition
    Condition
    • Year built: 1992

    Utilities & green energy

    • Sewer: Public Sewer
    • Water: Public
    Green energy
    • Energy efficient items: HVAC

    Community & HOA

    Community
    • Security: Smoke Detector(s)
    • Subdivision: Pine Lake
    HOA
    • Has HOA: Yes
    • Amenities included: Play Area, Trail(s)
    • HOA fee: $220 annually
    Location
    • Region: Kansas City

    Financial & listing details

    • Tax assessed value: $59,410
    • Annual tax amount: $4,340
    • Date on market: 11/12/2024
    • Listing terms: Cash,Conventional,FHA,VA Loan
    • Ownership: Private

    Price history

    DateEventPrice
    1/29/2025Sold--
    Source: Heartland MLS as distributed by MLS GRID #2516922 Report a problem
    1/5/2025Contingent$365,000$113/sqft
    Source: Heartland MLS as distributed by MLS GRID #2516922 Report a problem
    12/31/2024Listed for sale$365,000$113/sqft
    Source: Heartland MLS as distributed by MLS GRID #2516922 Report a problem
    11/26/2024Pending sale$365,000$113/sqft
    Source: Heartland MLS as distributed by MLS GRID #2516922 Report a problem
    11/23/2024Contingent$365,000$113/sqft
    Source: Heartland MLS as distributed by MLS GRID #2516922 Report a problem
    11/21/2024Price change$365,000-2.7%$113/sqft
    Source: Heartland MLS as distributed by MLS GRID #2516922 Report a problem
    11/12/2024Listed for sale$375,000$116/sqft
    Source: Heartland MLS as distributed by MLS GRID #2516922 Report a problem
    10/15/2021Sold--
    Source: Heartland MLS as distributed by MLS GRID #2344824 Report a problem

    Public tax history

    YearProperty taxesTax assessment
    2025$4,682 +6.9%$59,410 +9.3%
    2024$4,377 +0.9%$54,340
    2023$4,339 +13.6%$54,340 +18.9%
    2022$3,819 -0.1%$45,710
    2021$3,823 +6.3%$45,710 +14.9%
    2020$3,596 $39,770
    2019$3,596 +1.9%$39,770 +6.1%
    2018$3,529 +6.8%$37,490
    2017$3,304 $37,490 +3.5%
    2016$3,304 $36,230
    2015$3,304 +0%$36,230 +3.8%
    2014$3,303 $34,900
    2013-- $34,900
    2012-- $34,900
    2011-- $34,900 -7.6%
    2010-- $37,790
    2009-- $37,790 -1.2%
    2007-- $38,250 +3%
    2006-- $37,120
    2005$2,433 $37,120 +7.5%
    2004-- $34,520
    2003-- $34,520 +8.4%
    2002-- $31,840 +8.9%
    2001-- $29,240
    Find assessor info on the county website

    Neighborhood: Meadowbrook Heights

    Nearby schools

    GreatSchools rating
    Schools provided by the listing agent
    • Elementary: Nashua
    • Middle: New Mark
    • High: Staley High School

    Source: Heartland MLS as distributed by MLS GRID. This data may not be complete. We recommend contacting the local school district to confirm school assignments for this home.

    Get a cash offer in 3 minutes
    Find out how much your home could sell for in as little as 3 minutes with a no-obligation cash offer.
    Estimated market value
    $374,200
    Get a cash offer in 3 minutes
    Find out how much your home could sell for in as little as 3 minutes with a no-obligation cash offer.
    Estimated market value
    $374,200