Nestled within the heart of Oak Island, 103 NE 13th St. stands as a testament to a life well-lived, where every corner tells a story of warmth and every room echoes with laughter. Envision a world where every day feels like a retreat, where a blend of the free-spirited and the structured finds perfect harmony in a place that time seemed to gently pass by.
Imagine arriving home to the generous embrace of a 2-car garage, ready to house not just your vehicles but your lifestyle toys as well. The vibe of this home soothes through its open-concept layout, crowned with soaring vaulted ceilings and adorned with the rustic charm of farmhouse luxury vinyl plank flooring. Envision yourself as the maestro in the galley kitchen, where culinary magic happens, and friendly banter fills the air from admirers perched at the breakfast bar. Picture evenings well-spent in serenity on your screened porch, a private oasis with sunshields, privacy curtains, and an enchantingly stenciled floor—or maybe you'll choose to lounge under the celestial tapestry on your composite, ground-level, openair deck. Absorb the myriad features of this enchanting residence, from the practicality of a two-car garage to the luxury of a hot/cold outdoor shower. Picture yourself in a rocking chair on the front porch or enjoying the sophisticated screened rear patio. And peace of mind is encapsulated by the white vinyl privacy fence. While the appliances are set to stay for your convenience, distinct accents like the beloved dining area wine holder and stunning hanging lanterns carry too many memories, traveling ward with the current owners. Your chapter at 103 NE 13th Street awaits; a canvas ready for new memories, adventures, and the cherished moments of life that make a house a forever home.
Sold for $558,750
$558,750
103 NE 13th Street, Oak Island, NC 28465
3beds
1,456sqft
Single Family Residence
Built in 2019
6,534 Square Feet Lot
$567,700 Zestimate®
$384/sqft
$2,436 Estimated rent
Home value
$567,700
$539,000 - $602,000
$2,436/mo
Zestimate® history
Owner options
List your home for rent
$2,436/mo
Rent Zestimate®
Find your next renter with Zillow Rental Manager. Plus, with online applications, you can quickly screen prospective tenants – for free.
$2,436/mo
Rent Zestimate®
Refinance and save
$3,330/mo
Est. payment
Refinancing to a lower rate could help reduce your monthly payments and save thousands over the life of the loan.
$3,330/mo
Est. payment
Explore your selling options
Work with a Zillow partner agent
Leverage their expertise and Zillow's premium Showcase listings to get your home seen by more buyers.
Get startedList with your own agent
Get your home in front of millions of buyers by listing it on Zillow.
Learn how to do itSell it yourself
Take full control of how buyers see your home on Zillow by listing For Sale by Owner (FSBO).
List your homeWhat's special
Rustic charmSoaring vaulted ceilingsOpen-concept layoutPrivate oasisGalley kitchenScreened porch
Zillow last checked:
Listing updated:
Listed by:
Rudd Sold Group 910-512-1361,
Margaret Rudd Assoc/O.I.
Bought with:
Christine N Camp, 280476
Carolina Exclusives
Source: Hive MLS,MLS#: 100430691 Originating MLS: Brunswick County Association of Realtors
Originating MLS: Brunswick County Association of RealtorsFacts & features
Interior
Bedrooms & bathrooms
- Bedrooms: 3
- Bathrooms: 2
- Full bathrooms: 2
Rooms
- Room types: Master Bedroom, Bedroom 2, Bedroom 3, Other
Primary bedroom
- Level: First
- Dimensions: 15.6 x 14
Bedroom 2
- Level: First
- Dimensions: 10.2 x 12
Bedroom 3
- Level: First
- Dimensions: 10.2 x 11.2
Other
- Description: screen patio
- Level: First
- Dimensions: 9.9 x 11.4
Other
- Description: Garage
- Level: First
- Dimensions: 19.3 x 21
Heating
- Heat Pump, Electric
Cooling
- Heat Pump
Appliances
- Included: Electric Oven, Built-In Microwave, Washer, Refrigerator, Range, Dryer, Disposal, Dishwasher
- Laundry: Laundry Room
Features
- Master Downstairs, Walk-in Closet(s), Vaulted Ceiling(s), Tray Ceiling(s), Solid Surface, Ceiling Fan(s), Walk-in Shower, Blinds/Shades, Walk-In Closet(s)
- Flooring: Vinyl
- Attic: Partially Floored,Pull Down Stairs
Interior area
- Total structure area: 1,456
- Total interior livable area: 1,456 sqft
Property
Parking
- Total spaces: 2
- Parking features: Attached, Concrete, Garage Door Opener, Lighted, Off Street
- Has attached garage: Yes
Features
- Levels: One
- Stories: 1
- Patio & porch: Open, Covered, Deck, Patio, Porch, Screened
- Exterior features: Outdoor Shower
- Fencing: Back Yard,Vinyl,Privacy
Lot
- Size: 6,534 Square Feet
- Dimensions: 55 x 120 x 55 x 120
Details
- Additional structures: Shower
- Parcel number: 235ih00401
- Zoning: OK-R-6
- Special conditions: Standard
Construction
Type & style
- Home type: SingleFamily
- Property subtype: Single Family Residence
Materials
- Vinyl Siding
- Foundation: Slab
- Roof: Shingle
Condition
- New construction: No
- Year built: 2019
Utilities & green energy
- Sewer: Public Sewer
- Water: Public
- Utilities for property: Sewer Available, Water Available
Community & HOA
Community
- Security: Smoke Detector(s)
- Subdivision: Tranquil Harbor
HOA
- Has HOA: No
- Amenities included: See Remarks
Location
- Region: Oak Island
Financial & listing details
- Price per square foot: $384/sqft
- Tax assessed value: $506,450
- Annual tax amount: $2,134
- Date on market: 10/3/2025
- Cumulative days on market: 14 days
- Listing agreement: Exclusive Right To Sell
- Listing terms: Cash,Conventional
- Road surface type: Paved
Price history
| Date | Event | Price |
|---|---|---|
| 4/17/2024 | Sold | $558,750-2.8%$384/sqft |
Source:  Hive MLS #100430691 Report a problem Hive MLS #100430691 Report a problem | ||
| 3/15/2024 | Pending sale | $575,000$395/sqft |
Source: Hive MLS #100430691 Report a problem | ||
| 3/3/2024 | Listed for sale | $575,000+105%$395/sqft |
Source: Hive MLS #100430691 Report a problem | ||
| 1/7/2020 | Sold | $280,500$193/sqft |
Source: Hive MLS #100160919 Report a problem | ||
Public tax history
| Year | Property taxes | Tax assessment |
|---|---|---|
| 2025 | $1,935 -9.4% | $506,450 |
| 2024 | $2,135 | $506,450 |
| 2023 | $2,135 +43.5% | $506,450 +103.3% |
| 2022 | $1,488 +2.1% | $249,140 |
| 2021 | $1,458 +1.7% | $249,140 |
| 2020 | $1,433 +287.8% | $249,140 +266.4% |
| 2019 | $370 | $68,000 |
Find assessor info on the county website
Neighborhood: 28465
Nearby homes
- $--0.3 AcresL-5 & L-6 Ne 13th St, Oak Island, NC 28465Off Market
- $456,1003 bd2 ba1.3k sqft101 NE 13th St, Oak Island, NC 28465Off Market
- $327,7002 bd1 ba768 sqft105 NE 13th St, Oak Island, NC 28465Off Market
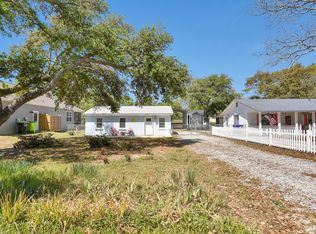
- $--0.3 Acres56-L Five #6-&, Oak Island, NC 28465Off Market

- $340,0002 bd1 ba864 sqft107 NE 13th St, Oak Island, NC 28465Sold
- $651,3002 bd3 ba1.1k sqft102 NE 12th St, Oak Island, NC 28465Off Market
- $373,3003 bd2 ba960 sqft106 NE 12th St, Oak Island, NC 28465Off Market
- $553,3003 bd2 ba1.2k sqft1208 E Oak Island Dr, Oak Island, NC 28465Off Market
Nearby schools
GreatSchools rating
- 8/10Southport ElementaryGrades: K-5Distance: 6.7 mi
- 4/10South Brunswick MiddleGrades: 6-8Distance: 8.4 mi
- 4/10South Brunswick HighGrades: 9-12Distance: 8.7 mi
Get a cash offer in 3 minutes
Find out how much your home could sell for in as little as 3 minutes with a no-obligation cash offer.
Estimated market value
$567,700
Get a cash offer in 3 minutes
Find out how much your home could sell for in as little as 3 minutes with a no-obligation cash offer.
Estimated market value
$567,700
- North Carolina
- Brunswick County
- Oak Island
- 28465
- 103 NE 13th Street
Nearby cities
Nearby zip codes
Other Oak Island Topics
