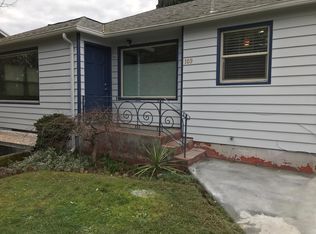
Welcome to this charming 2-bedroom, 1-bathroom bungalow style home nestled in the Lincoln neighborhood. 1,127 sq ft of well-designed living space. As you step inside, you'll be greeted with hardwood floors. A sunroom creates an inviting and cozy atmosphere. The washer, dryer, and refrigerator will stay with the home. Owners have kept up maintenance on the property very well including a new Furnace in 2022, insulation throughout floor, ceilings and walls. Home bolted to foundation. Just needs a little TLC to bring the cosmetics up to snuff. Seller willing give a $5000 painting allowance for interior and exterior paint. The landscaped yard is a true outdoor oasis, with a Trex patio in the front and a Canadian Cedar deck in the backyard. And complemented by a stylish pergola, creating an ideal space for entertaining guests or enjoying quiet evenings outdoors. Say goodbye to lawn care hassles, as this property is designed for low-maintenance living. You will be delighted by the hundreds of established bulbs that adorn the flower beds, creating a stunning flower garden that blooms throughout the seasons.
Sold
Street View
$385,000
103 NE 45th St, Vancouver, WA 98663
2beds
1,127sqft
Residential, Single Family Residence
Built in 1948
-- sqft lot
$440,100 Zestimate®
$342/sqft
$2,021 Estimated rent
Home value
$440,100
$418,000 - $467,000
$2,021/mo
Zestimate® history
Owner options
List your home for rent
$2,021/mo
Rent Zestimate®
Find your next renter with Zillow Rental Manager. Plus, with online applications, you can quickly screen prospective tenants – for free.
$2,021/mo
Rent Zestimate®
Refinance and save
$2,355/mo
Est. payment
Refinancing to a lower rate could help reduce your monthly payments and save thousands over the life of the loan.
$2,355/mo
Est. payment
Explore your selling options
Work with a Zillow partner agent
Leverage their expertise and Zillow's premium Showcase listings to get your home seen by more buyers.
Get startedList with your own agent
Get your home in front of millions of buyers by listing it on Zillow.
Learn how to do itSell it yourself
Take full control of how buyers see your home on Zillow by listing For Sale by Owner (FSBO).
List your homeWhat's special
Stylish pergolaCanadian cedar deckHardwood floorsNew furnace
Zillow last checked:
Listing updated:
Listed by:
Linda Veatch 360-241-8470,
Columbia River Realty ERA Powered
Bought with:
OR and WA Non Rmls, NA
Non Rmls Broker
Source: RMLS (OR),MLS#: 24104596
Facts & features
Interior
Bedrooms & bathrooms
- Bedrooms: 2
- Bathrooms: 1
- Full bathrooms: 1
- Main level bathrooms: 1
Rooms
- Room types: Sun Room, Laundry, Bedroom 2, Dining Room, Family Room, Kitchen, Living Room, Primary Bedroom
Primary bedroom
- Features: Hardwood Floors
- Level: Main
Bedroom 2
- Features: Ceiling Fan, Hardwood Floors
- Level: Main
Dining room
- Level: Main
Kitchen
- Features: Dishwasher, Free Standing Range, Free Standing Refrigerator
- Level: Main
Living room
- Features: Exterior Entry, Hardwood Floors, Living Room Dining Room Combo
- Level: Main
Heating
- Forced Air
Appliances
- Included: Free-Standing Range, Free-Standing Refrigerator, Microwave, Washer/Dryer, Dishwasher, Electric Water Heater
- Laundry: Laundry Room
Features
- High Speed Internet, Ceiling Fan(s), Living Room Dining Room Combo
- Flooring: Hardwood, Wood
- Basement: Crawl Space
Interior area
- Total structure area: 1,127
- Total interior livable area: 1,127 sqft
Property
Parking
- Total spaces: 1
- Parking features: Driveway, Off Street, Detached
- Garage spaces: 1
- Has uncovered spaces: Yes
Accessibility
- Accessibility features: Bathroom Cabinets, Garage On Main, Kitchen Cabinets, Minimal Steps, One Level, Parking, Utility Room On Main, Accessibility
Features
- Levels: One
- Stories: 1
- Patio & porch: Deck, Patio, Porch
- Exterior features: Fire Pit, Raised Beds, Exterior Entry
- Fencing: Fenced
Lot
- Features: Level, Private, SqFt 5000 to 6999
Details
- Additional structures: Outbuilding
- Parcel number: 012976020
Construction
Type & style
- Home type: SingleFamily
- Architectural style: Bungalow
- Property subtype: Residential, Single Family Residence
Materials
- Cedar, Other
- Foundation: Concrete Perimeter
- Roof: Composition
Condition
- Resale
- New construction: No
- Year built: 1948
Utilities & green energy
- Sewer: Public Sewer
- Water: Public
- Utilities for property: Cable Connected
Community & HOA
HOA
- Has HOA: No
Location
- Region: Vancouver
Financial & listing details
- Price per square foot: $342/sqft
- Tax assessed value: $405,614
- Annual tax amount: $3,215
- Date on market: 1/26/2024
- Cumulative days on market: 4 days
- Listing terms: Cash,Conventional,FHA,VA Loan
- Road surface type: Paved
Price history
| Date | Event | Price |
|---|---|---|
| 3/7/2024 | Sold | $385,000-5.9%$342/sqft |
Source:  RMLS (OR) #24104596 Report a problem RMLS (OR) #24104596 Report a problem | ||
| 1/30/2024 | Pending sale | $409,000$363/sqft |
Source: RMLS (OR) #24104596 Report a problem | ||
| 1/26/2024 | Listed for sale | $409,000$363/sqft |
Source: RMLS (OR) #24104596 Report a problem | ||
Public tax history
| Year | Property taxes | Tax assessment |
|---|---|---|
| 2025 | $3,940 +8.5% | $405,614 +9.1% |
| 2024 | $3,631 +3.2% | $371,651 -1.2% |
| 2023 | $3,520 +8.5% | $376,041 -0.6% |
| 2022 | $3,245 -1% | $378,364 +16.7% |
| 2021 | $3,277 +12.5% | $324,303 +5% |
| 2020 | $2,914 | $308,744 +8.5% |
| 2019 | $2,914 +7.4% | $284,449 +3.7% |
| 2018 | $2,713 -3.8% | $274,337 +15.9% |
| 2017 | $2,819 +10.8% | $236,668 +6.2% |
| 2016 | $2,545 +8.4% | $222,953 +13.5% |
| 2015 | $2,347 +5.6% | $196,467 +11.7% |
| 2014 | $2,222 | $175,888 +11.2% |
| 2013 | $2,222 +12.7% | $158,173 +12.8% |
| 2012 | $1,972 +4.1% | $140,243 -5.6% |
| 2011 | $1,893 -3% | $148,550 |
| 2010 | $1,951 +7.1% | $148,550 -14.6% |
| 2009 | $1,821 | $173,951 -10.2% |
| 2008 | -- | $193,800 |
| 2007 | -- | $193,800 +62.2% |
| 2005 | -- | $119,500 |
| 2004 | -- | $119,500 +24.3% |
| 2001 | $1,325 +5.2% | $96,100 +7% |
| 2000 | $1,260 | $89,800 |
Find assessor info on the county website
Neighborhood: Lincoln
Nearby homes
- $384,2002 bd1 ba874 sqft109 NE 45th St, Vancouver, WA 98663Off Market
- $440,9003 bd1 ba856 sqft101 NW 45th St, Vancouver, WA 98660Off Market
- $308,3001 bd1 ba841 sqft113 NE 45th St, Vancouver, WA 98663Off Market
- $461,9003 bd1 ba1.7k sqft105 NW 45th St, Vancouver, WA 98660Off Market
- $500,6003 bd1 ba1.9k sqft114 E 44th St, Vancouver, WA 98663Off Market
- $625,8003 bd3 ba1.8k sqft118 E 44th St, Vancouver, WA 98663Off Market
- $446,3002 bd2 ba1.9k sqft110 NW 44th St, Vancouver, WA 98660Off Market
- $574,5004 bd3 ba2.2k sqft120 E 44th St, Vancouver, WA 98663Off Market
Nearby schools
GreatSchools rating
- 4/10Lincoln Elementary SchoolGrades: K-5Distance: 0.3 mi
- 2/10Discovery Middle SchoolGrades: 6-8Distance: 0.4 mi
- 2/10Hudson's Bay High SchoolGrades: 9-12Distance: 1.7 mi
Schools provided by the listing agent
- Elementary: Lincoln
- Middle: Discovery
- High: Hudsons Bay
Source: RMLS (OR). This data may not be complete. We recommend contacting the local school district to confirm school assignments for this home.
Get a cash offer in 3 minutes
Find out how much your home could sell for in as little as 3 minutes with a no-obligation cash offer.
Estimated market value
$440,100
Get a cash offer in 3 minutes
Find out how much your home could sell for in as little as 3 minutes with a no-obligation cash offer.
Estimated market value
$440,100
- Washington
- Clark County
- Vancouver
- 98663
- Lincoln
- 103 NE 45th St
