Experience tranquility and peace at this stunning 1.4-acre property boasting Million Dollar Lake views! Designed to impress, this home offers an open-concept floorplan with 3 bedrooms, 3 bathrooms, and a spacious 2-car garage, encompassing 2,856 sq. ft. of living space and 3,828 sq. ft. total. Step outside to your private screened-in pool with a brand new heat pump, perfect for year round enjoyment. The large dock invites you to indulge in kayaking, canoeing, or simply soaking in the breathtaking surroundings. Inside, cathedral ceilings and travertine floors in the common areas exude elegance. The cherry wood kitchen cabinets, granite countertops with beveled trim, and stainless steel appliances create a chef's dream kitchen. Additional highlights include a breakfast bar, a cozy kitchen nook, and a dedicated dining area. The master suite is a true retreat, featuring an oversized walk-in closet and plenty of space to relax. With impact glass windows throughout, two-zone A/C, and a new washer and dryer, this home offers both comfort and practicality. The property's long driveway entrance is lined with lush landscaping, creating a grand welcome every time you arrive. Located in a community filled with amenities, you'll enjoy access to tennis courts, a park, a playground, sidewalks, streetlights, public water, and underground utilities. The HOA includes reserve funds for the maintenance of common areas, and the neighborhood's uniqueness ensures no two homes are alike. A short 10-minute drive to the sandy beaches of Hutchinson Island and situated near A-rated schools, this home combines luxury, convenience, and natural beauty in one perfect package.
Sold for $815,000
$815,000
103 NE Cypress Trail, Jensen Beach, FL 34957
3beds
2,856sqft
Single Family Residence
Built in 1990
1.02 Acres Lot
$806,100 Zestimate®
$285/sqft
$5,182 Estimated rent
Home value
$806,100
$717,000 - $911,000
$5,182/mo
Zestimate® history
Owner options
List your home for rent
$5,182/mo
Rent Zestimate®
Find your next renter with Zillow Rental Manager. Plus, with online applications, you can quickly screen prospective tenants – for free.
$5,182/mo
Rent Zestimate®
Refinance and save
$5,580/mo
Est. payment
Refinancing to a lower rate could help reduce your monthly payments and save thousands over the life of the loan.
$5,580/mo
Est. payment
Explore your selling options
Work with a Zillow partner agent
Leverage their expertise and Zillow's premium Showcase listings to get your home seen by more buyers.
Get startedList with your own agent
Get your home in front of millions of buyers by listing it on Zillow.
Learn how to do itSell it yourself
Take full control of how buyers see your home on Zillow by listing For Sale by Owner (FSBO).
List your homeWhat's special
Zillow last checked:
Listing updated:
Listed by:
Robin Susan DeSantis 561-301-4888,
Illustrated Properties/Sewalls
Bought with:
Robin Susan DeSantis, 707560
Illustrated Properties/Sewalls
Source: BeachesMLS,MLS#: R11050370 Originating MLS: BeachesMLS
Originating MLS: BeachesMLSFacts & features
Interior
Bedrooms & bathrooms
- Bedrooms: 3
- Bathrooms: 3
- Full bathrooms: 3
- Main level bathrooms: 3
- Main level bedrooms: 3
Primary bedroom
- Level: Main
- Area: 506
- Dimensions: 22 X 23
Primary bedroom
- Level: Main
- Area: 506
- Dimensions: 22 X 23
Bedroom 2
- Level: Main
- Area: 182
- Dimensions: 13 X 14
Bedroom 2
- Level: Main
- Area: 182
- Dimensions: 13 X 14
Bedroom 3
- Level: Main
- Area: 156
- Dimensions: 12 X 13
Bedroom 3
- Level: Main
- Area: 156
- Dimensions: 12 X 13
Den
- Level: Main
- Area: 208
- Dimensions: 13 X 16
Den
- Level: Main
- Area: 208
- Dimensions: 13 X 16
Dining room
- Level: Main
- Area: 168
- Dimensions: 12 X 14
Dining room
- Level: Main
- Area: 168
- Dimensions: 12 X 14
Kitchen
- Level: Main
- Area: 264
- Dimensions: 12 X 22
Kitchen
- Level: Main
- Area: 264
- Dimensions: 12 X 22
Living room
- Level: Main
- Area: 396
- Dimensions: 18 X 22
Living room
- Level: Main
- Area: 396
- Dimensions: 18 X 22
Heating
- Central, Individual
Cooling
- Central Air
Appliances
- Included: Cooktop, Dryer, Dishwasher, Electric Range, Electric Water Heater, Disposal, Ice Maker, Microwave, Refrigerator, Water Heater, Washer
- Laundry: Washer Hookup, Inside, Laundry Tub
Features
- Attic, Breakfast Bar, Breakfast Area, Bathtub, Cathedral Ceiling(s), Dual Sinks, Entrance Foyer, Garden Tub/Roman Tub, Living/Dining Room, Main Level Primary, Multiple En Suite Bathrooms, Pantry, Pull Down Attic Stairs, Sitting Area in Primary, Split Bedrooms, Soaking Tub, Separate Shower, Vaulted Ceiling(s), Walk-In Closet(s)
- Flooring: Carpet, Marble
- Doors: French Doors
- Windows: Sliding
- Attic: Pull Down Stairs
Interior area
- Total structure area: 3,828
- Total interior livable area: 2,856 sqft
Property
Parking
- Total spaces: 2
- Parking features: Attached, Garage
- Attached garage spaces: 2
Accessibility
- Accessibility features: Accessible Doors
Features
- Levels: One
- Stories: 1
- Patio & porch: Covered, Patio
- Exterior features: Outdoor Living Area
- Has private pool: Yes
- Pool features: Gunite, In Ground, Outside Bath Access
- Has view: Yes
- View description: Garden, Lake
- Has water view: Yes
- Water view: Lake
- Waterfront features: Lake Front
Lot
- Size: 1.02 Acres
- Features: 1-2 Acres, Sprinkler System
Details
- Parcel number: 213741020000003602
- Zoning: Residential
- Special conditions: Listed As-Is
Construction
Type & style
- Home type: SingleFamily
- Architectural style: Ranch,Traditional
- Property subtype: Single Family Residence
Materials
- Block
- Roof: Composition,Shingle
Condition
- Resale
- New construction: No
- Year built: 1990
Utilities & green energy
- Sewer: Septic Tank
- Water: Public, Well
- Utilities for property: Cable Available, Water Available
Community & HOA
Community
- Features: Home Owners Association
- Security: Smoke Detector(s)
- Subdivision: PINECREST LAKES
HOA
- Has HOA: Yes
- Amenities included: Playground, Park, Tennis Court(s)
- HOA fee: $60 monthly
Location
- Region: Jensen Beach
Financial & listing details
- Price per square foot: $285/sqft
- Tax assessed value: $736,330
- Annual tax amount: $10,536
- Date on market: 1/9/2025
- Cumulative days on market: 4 days
- Listing terms: Cash,Conventional
- Road surface type: Paved
Price history
| Date | Event | Price |
|---|---|---|
| 3/7/2025 | Sold | $815,000-5.1%$285/sqft |
Source:  BeachesMLS #R11050370 Report a problem BeachesMLS #R11050370 Report a problem | ||
| 3/3/2025 | Pending sale | $859,000$301/sqft |
Source: BeachesMLS #RX-11050370 Report a problem | ||
| 1/18/2025 | Contingent | $859,000$301/sqft |
Source: Illustrated Properties #R11050370 Report a problem | ||
| 1/16/2025 | Pending sale | $859,000$301/sqft |
Source:  Martin County REALTORS® of the Treasure Coast (MCRTC) #M20048331 Report a problem Martin County REALTORS® of the Treasure Coast (MCRTC) #M20048331 Report a problem | ||
| 1/9/2025 | Listed for sale | $859,000+114.8%$301/sqft |
Source: Martin County REALTORS® of the Treasure Coast (MCRTC) #M20048331 Report a problem | ||
| 2/15/2020 | Listing removed | $3,000$1/sqft |
Source: Premier Realty Group Inc #M20016549 Report a problem | ||
| 1/25/2020 | Listed for rent | $3,000-14.3%$1/sqft |
Source: Premier Realty Group Inc #M20016549 Report a problem | ||
| 5/11/2019 | Listing removed | $3,500$1/sqft |
Source: Premier Realty Group Inc #M20016549 Report a problem | ||
| 2/24/2019 | Listed for rent | $3,500$1/sqft |
Source: Premier Realty Group Inc #M20016549 Report a problem | ||
| 2/15/2018 | Listing removed | $3,500$1/sqft |
Source: Premier Realty Group Inc #M20008218 Report a problem | ||
| 12/2/2017 | Price change | $3,500-6.7%$1/sqft |
Source: Premier Realty Group Inc #M20008218 Report a problem | ||
| 11/23/2017 | Price change | $3,750-6.3%$1/sqft |
Source: Premier Realty Group Inc #M20008218 Report a problem | ||
| 11/10/2017 | Listed for rent | $4,000$1/sqft |
Source: Premier Realty Group Inc #M20008218 Report a problem | ||
| 8/27/2008 | Sold | $400,000-32.8%$140/sqft |
Source: Public Record Report a problem | ||
| 4/30/2008 | Listing removed | $595,000$208/sqft |
Source: Z57 #332645 Report a problem | ||
| 4/23/2008 | Listed for sale | $595,000+21.4%$208/sqft |
Source: Z57 #332645 Report a problem | ||
| 12/4/2003 | Sold | $490,000+1300%$172/sqft |
Source: Public Record Report a problem | ||
| 2/9/2000 | Sold | $35,000$12/sqft |
Source: Public Record Report a problem | ||
Public tax history
| Year | Property taxes | Tax assessment |
|---|---|---|
| 2025 | $11,406 +3.9% | $672,305 +10% |
| 2024 | $10,981 +4.5% | $611,187 +10% |
| 2023 | $10,510 +13.1% | $555,625 +10% |
| 2022 | $9,292 +11.1% | $505,114 +10% |
| 2021 | $8,364 +10% | $459,195 +10% |
| 2020 | $7,606 +45.6% | $417,450 +31.2% |
| 2019 | $5,223 | $318,167 +1.9% |
| 2018 | $5,223 +2.6% | $312,234 +2.1% |
| 2017 | $5,092 -0.9% | $305,812 +2.1% |
| 2016 | $5,140 | $299,522 +0.7% |
| 2015 | $5,140 | $297,440 +0.8% |
| 2014 | $5,140 | $295,079 +1.5% |
| 2013 | -- | $290,719 +1.7% |
| 2012 | -- | $285,860 -4% |
| 2011 | -- | $297,840 -2.2% |
| 2010 | -- | $304,590 -8.1% |
| 2009 | -- | $331,400 -23% |
| 2008 | -- | $430,610 -15.2% |
| 2007 | $5,078 +0.7% | $507,750 +0.7% |
| 2006 | $5,043 | $504,310 +15.3% |
| 2005 | -- | $437,310 +100.2% |
| 2004 | $3,616 | $218,405 |
| 2003 | $3,616 +2.1% | $218,405 +2.4% |
| 2002 | $3,540 -1.8% | $213,285 -2.4% |
| 2001 | $3,606 +12.9% | $218,487 +11.8% |
| 2000 | $3,193 +3.2% | $195,500 +2.7% |
| 1999 | $3,095 | $190,360 |
Find assessor info on the county website
Neighborhood: 34957
Nearby homes
- $985,8003 bd3 ba2.7k sqft133 NE Cypress Trl, Jensen Beach, FL 34957Off Market

- $882,8004 bd3 ba2.9k sqft93 NE Cypress Trl, Jensen Beach, FL 34957Off Market
- $868,4003 bd3 ba1.9k sqft63 NE Cypress Trl, Jensen Beach, FL 34957Off Market
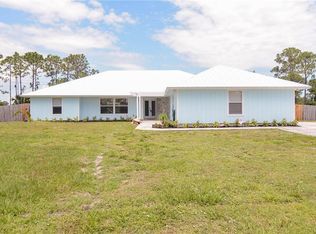
- $749,9004 bd2 ba2.7k sqft163 NE Cypress Trl, Jensen Beach, FL 34957Off Market
- $669,2003 bd2 ba1 sqft92 NE Cypress Trl, Jensen Beach, FL 34957Off Market
- $764,6004 bd2 ba2.6k sqft102 NE Cypress Trl, Jensen Beach, FL 34957Off Market
- $1,037,4004 bd3 ba2.5k sqft2996 NE Acacia Ln, Jensen Beach, FL 34957Off Market
- $830,0003 bd3 ba2.4k sqft132 NE Cypress Trl, Jensen Beach, FL 34957Off Market
Nearby schools
GreatSchools rating
- 9/10Jensen Beach Elementary SchoolGrades: PK-5Distance: 1.1 mi
- 6/10Stuart Middle SchoolGrades: 6-8Distance: 3.1 mi
- 6/10Jensen Beach High SchoolGrades: 9-12Distance: 0.9 mi
Schools provided by the listing agent
- Elementary: Jensen Beach
- Middle: Stuart
- High: Jensen Beach
Source: BeachesMLS. This data may not be complete. We recommend contacting the local school district to confirm school assignments for this home.
Get a cash offer in 3 minutes
Find out how much your home could sell for in as little as 3 minutes with a no-obligation cash offer.
Estimated market value
$806,100
Get a cash offer in 3 minutes
Find out how much your home could sell for in as little as 3 minutes with a no-obligation cash offer.
Estimated market value
$806,100
- Florida
- Martin County
- Jensen Beach
- 34957
- 103 NE Cypress Trail
Nearby cities
Nearby neighborhoods
Nearby zip codes
Other Jensen Beach Topics
