Skip main navigation
Off market
  • Zestimate®
    $137,600

    103 NW 7th St, John Day, OR 97845

    2beds
    924sqft
    MobileManufactured
    Built in 1993
    0.27 Acres Lot
    $137,600 Zestimate®
    $149/sqft
    $-- Estimated rent

    Home value

    $137,600

    $113,000 - $162,000

    Not available

    Zestimate® history
    Loading
    Loading...

    Owner options

    List your home for rent

    Find your next renter with Zillow Rental Manager. Plus, with online applications, you can quickly screen prospective tenants – for free.

    Learn more
    Refinance and save

    $909/mo

    Est. payment

    Refinancing to a lower rate could help reduce your monthly payments and save thousands over the life of the loan.

    See today's rates

    $909/mo

    Est. payment

    Explore your selling options

    Work with a Zillow partner agent

    Leverage their expertise and Zillow's premium Showcase listings to get your home seen by more buyers.

    Get started

    List with your own agent

    Get your home in front of millions of buyers by listing it on Zillow.

    Learn how to do it

    Sell it yourself

    Take full control of how buyers see your home on Zillow by listing For Sale by Owner (FSBO).

    List your home

    What's special

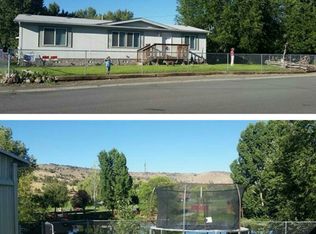
    Great Location!! Sit on your covered deck and take in the amazing views of the 7th Street Complex Park. Charming 1993 2 bedroom 2 bath Marlette with 2 additions.Appliances stay including refrigerator,dishwasher & gas range.Large lot w/chain link fencing,work shop,storage,chicken coop,fenced garden w/ raised beds, lots of parking w/room to park an RV.

    This property is not currently displayed as for sale or rent on Zillow. This may be different from what's on other websites or public sources.
    Facts & features

    Interior

    Bedrooms & bathrooms
    • Bedrooms: 2
    • Bathrooms: 2
    • Full bathrooms: 2
    • Main level bathrooms: 2
    Heating
    • Forced air
    Appliances
    • Included: Dishwasher, Range / Oven, Refrigerator
    Features
    • Vaulted Ceiling(s)
    • Flooring: Carpet, Linoleum / Vinyl
    • Windows: Vinyl Frames
    • Has fireplace: Yes
    • Fireplace features: Fire Pit
    Interior area
    • Structure area source: Assessor
    • Total interior livable area: 924 sqft

    Property

    Accessibility
    • Accessibility features: Handicap Access, One Level, Parking
    Features
    • Patio & porch: Porch, Covered Deck
    • Exterior features: Wood
    • Fencing: Fenced, Cross Fenced
    • Has view: Yes
    • View description: Park
    Lot
    • Size: 0.27 Acres
    • Features: Level, Views
    Details
    • Additional structures: Workshop, Outbuilding, Tool Shed
    • Zoning: RES

    Construction

    Type & style
    • Home type: MobileManufactured
    Materials
    • Roof: Composition
    Condition
    • Resale
    • Year built: 1993

    Utilities & green energy

    • Sewer: Public Sewer
    • Water: Public
    • Utilities for property: Propane

    Community & HOA

    Location
    • Region: John Day

    Financial & listing details

    • Price per square foot: $149/sqft
    • Total actual rent: 0
    • Road surface type: Paved, Gravel
    • Body type: Single Wide

    Price history

    DateEventPrice
    9/10/2020Listing removed$89,000$96/sqft
    Source: Country Preferred Realtors #20460319 Report a problem
    6/29/2020Pending sale$89,000$96/sqft
    Source: Country Preferred Realtors #20460319 Report a problem
    5/14/2020Price change$89,000-3.3%$96/sqft
    Source: Country Preferred Realtors #20460319 Report a problem
    4/10/2020Pending sale$92,000$100/sqft
    Source: Country Preferred Realtors #20460319 Report a problem
    4/1/2020Listed for sale$92,000$100/sqft
    Source: Country Preferred Realtors #20460319 Report a problem
    3/28/2020Pending sale$92,000$100/sqft
    Source: Country Preferred Realtors #20460319 Report a problem
    3/28/2020Listed for sale$92,000$100/sqft
    Source: Country Preferred Realtors #20460319 Report a problem

    Public tax history

    Tax history is unavailable.

    Neighborhood: 97845

    Nearby schools

    GreatSchools rating
    Schools provided by the listing agent
    • Elementary: Humbolt
    • High: Grant Union

    Source: The MLS. This data may not be complete. We recommend contacting the local school district to confirm school assignments for this home.