Skip main navigation
Sold for $617,500
  • $617,500

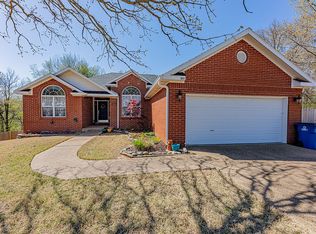
    103 NW Erika Ct, Bentonville, AR 72712

    3beds
    2,782sqft
    Single Family Residence
    Built in 2000
    0.64 Acres Lot
    $702,100 Zestimate®
    $222/sqft
    $5,481 Estimated rent

    Home value

    $702,100

    $653,000 - $758,000

    $5,481/mo

    Zestimate® history
    Loading
    Loading...

    Owner options

    List your home for rent

    $5,481/mo

    Rent Zestimate®

    Find your next renter with Zillow Rental Manager. Plus, with online applications, you can quickly screen prospective tenants – for free.

    Learn more

    $5,481/mo

    Rent Zestimate®

    Refinance and save

    $2,904/mo

    Est. payment

    Refinancing to a lower rate could help reduce your monthly payments and save thousands over the life of the loan.

    See today's rates

    $2,904/mo

    Est. payment

    Explore your selling options

    Work with a Zillow partner agent

    Leverage their expertise and Zillow's premium Showcase listings to get your home seen by more buyers.

    Get started

    List with your own agent

    Get your home in front of millions of buyers by listing it on Zillow.

    Learn how to do it

    Sell it yourself

    Take full control of how buyers see your home on Zillow by listing For Sale by Owner (FSBO).

    List your home

    What's special

    Gas fireplaceInground poolFrench doorsDedicated dining roomCasual eat-in kitchenCustom built-insNew roof
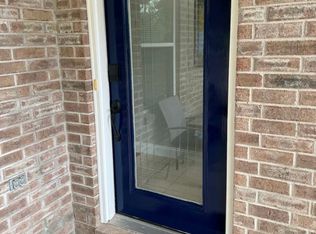
    This is it! A beautiful home on large lot within walking distance of the Bentonville square, or step out your back gate directly onto the Apple Turnover Bike Trail. Ready to move your family into or market as a short-term rental with no restrictions, this home is spacious and gracious. Warm up in front of the gas fireplace in the living room, spread out in the lower-level bonus/media/game room that opens out to an oasis surrounding your inground pool, work from home in your private office with French doors and custom built-ins, then choose between the dedicated dining room or casual eat-in kitchen at meal time. LL wired for surround sound, including pool-side speakers. Massive storage/shop space in the unfinished portion of lower level with potential for additional square footage, this area could be finshed as a airbnb rental or whatever you choose. Washer/dryer, refrigerator, pool tools, swing set, and trampoline convey. New roof in 2023, new water heater in 2023, new Trane HVAC installed in 2020.

    Zillow last checked:

    Listing updated:

    Listed by:

    Duane Wright 479-633-1105,

    Equity Partners Realty

    Bought with:

    Alexandra Beaird, SA00095450

    Aaron Peters Real Estate Solutions

    Source: ArkansasOne MLS,MLS#: 1253521MLS LogoOriginating MLS: Northwest Arkansas Board of REALTORS MLS

    Facts & features

    Interior

    Bedrooms & bathrooms
    • Bedrooms: 3
    • Bathrooms: 2
    • Full bathrooms: 2
    Primary bedroom
    • Level: Main
    • Dimensions: 14x14
    Bedroom
    • Level: Main
    • Dimensions: 14x11
    Bedroom
    • Level: Main
    • Dimensions: 12x11
    Bathroom
    • Level: Main
    Other
    • Level: Basement
    Bonus room
    • Level: Basement
    • Dimensions: 33x18
    Dining room
    • Level: Main
    • Dimensions: 14x12
    Family room
    • Level: Basement
    • Dimensions: 29x15
    Kitchen
    • Level: Main
    • Dimensions: 14x13
    Living room
    • Level: Main
    • Dimensions: 20x15
    Other
    • Level: Main
    • Dimensions: 12x12
    Utility room
    • Level: Main
    Heating
    • Central, Gas
    Cooling
    • Central Air, Electric
    Appliances
    • Included: Dryer, Dishwasher, Disposal, Gas Range, Gas Water Heater, Microwave, Refrigerator, Washer
    • Laundry: Washer Hookup, Dryer Hookup
    Features
    • Built-in Features, Ceiling Fan(s), Eat-in Kitchen, Wired for Sound, Window Treatments, Workshop
    • Flooring: Carpet, Ceramic Tile, Parquet, Wood
    • Windows: Double Pane Windows, Blinds
    • Basement: Other,See Remarks,Walk-Out Access,Crawl Space
    • Number of fireplaces: 1
    • Fireplace features: Gas Log, Living Room
    Interior area
    • Total structure area: 2,782
    • Total interior livable area: 2,782 sqft

    Property

    Parking
    • Total spaces: 2
    • Parking features: Attached, Garage, Garage Door Opener
    • Has attached garage: Yes
    • Covered spaces: 2
    Features
    • Levels: Two
    • Stories: 2
    • Patio & porch: Deck
    • Exterior features: Concrete Driveway
    • Has private pool: Yes
    • Pool features: Gunite, In Ground, Pool, Private
    • Fencing: Back Yard,Fenced,Privacy,Wood
    • Has view: Yes
    • Waterfront features: None
    Lot
    • Size: 0.64 Acres
    • Features: Central Business District, Cul-De-Sac, Landscaped, Sloped, Views
    Details
    • Additional structures: None
    • Additional parcels included: 0104534004
    • Parcel number: 0108832000
    • Special conditions: None

    Construction

    Type & style
    • Home type: SingleFamily
    • Architectural style: Traditional
    • Property subtype: Single Family Residence
    Materials
    • Brick, Vinyl Siding
    • Foundation: Block, Crawlspace
    • Roof: Architectural,Shingle
    Condition
    • Year built: 2000

    Utilities & green energy

    • Water: Public
    • Utilities for property: Cable Available, Electricity Available, Natural Gas Available, Sewer Available, Water Available

    Community & HOA

    Community
    • Features: Biking, Near Fire Station, Near Schools, Trails/Paths
    • Security: Security System, Fire Alarm, Smoke Detector(s)
    • Subdivision: Greenridge & Burk's
    HOA
    • Has HOA: No
    Location
    • Region: Bentonville

    Financial & listing details

    • Price per square foot: $222/sqft
    • Tax assessed value: $531,720
    • Annual tax amount: $3,034
    • Date on market: 8/10/2023
    • Cumulative days on market: 3 days
    • Road surface type: Paved

    Price history

    DateEventPrice
    9/29/2023Sold$617,500+1.4%$222/sqft
    Source: ArkansasOne MLS #1253521 Report a problem
    8/23/2023Listed for sale$609,000+148.6%$219/sqft
    Source: ArkansasOne MLS #1253521 Report a problem
    7/21/2008Listing removed$245,000$88/sqft
    Source: NCI #528610 Report a problem
    7/11/2008Price change$245,000-2%$88/sqft
    Source: NCI #528610 Report a problem
    5/4/2008Price change$250,000-3.8%$90/sqft
    Source: NCI #528610 Report a problem
    2/1/2008Listed for sale$260,000+2%$93/sqft
    Source: NCI #528610 Report a problem
    1/4/2008Sold$255,000$92/sqft
    Source: Public Record Report a problem

    Public tax history

    YearProperty taxesTax assessment
    2025$5,993 -0.8%$106,344
    2024$6,042 +92.8%$106,344 +88.9%
    2023$3,134 +3.5%$56,310 +4.5%
    2022$3,029 +5.6%$53,860 +4.8%
    2021$2,868 +4.5%$51,410 +5%
    2020$2,744 -0.9%$48,960
    2019$2,769 $48,960
    2018$2,769 +2.2%$48,960
    2017$2,709 +9.3%$48,960
    2016$2,478 $48,960 +12.1%
    2015$2,478 +5.5%$43,660
    2014$2,348 -8.4%$43,660
    2013$2,563 $43,660
    2012-- $43,660
    2011$2,419 $43,660 -3.4%
    2010-- $45,220
    2009-- $45,220
    2008-- $45,220 +22.5%
    2007-- $36,920
    2006-- $36,920 +14.8%
    2005-- $32,160
    2004-- $32,160 +14.2%
    2003-- $28,160
    2002-- $28,160
    Find assessor info on the county website

    Neighborhood: 72712

    Nearby schools

    GreatSchools rating
    Schools provided by the listing agent
    • District: Bentonville

    Source: ArkansasOne MLS. This data may not be complete. We recommend contacting the local school district to confirm school assignments for this home.

    Get pre-qualified for a loan
    At Zillow Home Loans, we can pre-qualify you in as little as 5 minutes with no impact to your credit score.

    An equal housing lender. NMLS #10287.

    Sell for more on Zillow
    Get a Zillow Showcase℠ listing at no additional cost and you could sell for .
    $702,100
    2% more
    +$14,042
    With Zillow Showcase(estimated)
    $716,142