Corner Lot! This 3-bedroom, 2-bath split plan has wood and tile flooring throughout the home. The entrance opens to a formal dining and living room with two bedrooms off the hall. The kitchen offers plenty of counter-top space, storage and a walk-in pantry. The master suite is spacious with a master-bath suite including separate vanities and a walk-in closet.
Closed
Price Unknown
103 Navajo Cir, Clinton, MS 39056
3beds
1,762sqft
Residential, Single Family Residence
Built in 1998
0.5 Acres Lot
$278,500 Zestimate®
$--/sqft
$2,052 Estimated rent
Home value
$278,500
$265,000 - $292,000
$2,052/mo
Zestimate® history
Owner options
List your home for rent
$2,052/mo
Rent Zestimate®
Find your next renter with Zillow Rental Manager. Plus, with online applications, you can quickly screen prospective tenants – for free.
$2,052/mo
Rent Zestimate®
Refinance and save
$300/mo
Est. payment
Refinancing to a lower rate could help reduce your monthly payments and save thousands over the life of the loan.
$300/mo
Est. payment
Explore your selling options
Work with a Zillow partner agent
Leverage their expertise and Zillow's premium Showcase listings to get your home seen by more buyers.
Get startedList with your own agent
Get your home in front of millions of buyers by listing it on Zillow.
Learn how to do itSell it yourself
Take full control of how buyers see your home on Zillow by listing For Sale by Owner (FSBO).
List your homeWhat's special
Master suiteFormal diningSeparate vanitiesWalk-in closetCorner lotWalk-in pantry
Zillow last checked:
Listing updated:
Listed by:
Hope Vaughn 334-324-7454,
Purvis Realty Group, LLC
Bought with:
Angelica Wilson, S54034
The Agency Haus LLC DBA Agency
Source: MLS United,MLS#: 4067366
Facts & features
Interior
Bedrooms & bathrooms
- Bedrooms: 3
- Bathrooms: 2
- Full bathrooms: 2
Living room
- Level: Main
Heating
- Central, Fireplace(s), Natural Gas
Cooling
- Ceiling Fan(s), Central Air
Appliances
- Included: Electric Range, ENERGY STAR Qualified Water Heater, Free-Standing Electric Range, Microwave, Vented Exhaust Fan
- Laundry: Electric Dryer Hookup, Laundry Room, Main Level, Washer Hookup
Features
- Ceiling Fan(s), Crown Molding, Eat-in Kitchen, Entrance Foyer, High Ceilings, High Speed Internet, Pantry, Recessed Lighting, Soaking Tub, Tile Counters, Vaulted Ceiling(s), Walk-In Closet(s), Double Vanity
- Flooring: Hardwood, Tile
- Doors: Dead Bolt Lock(s), Double Entry, Insulated, Security
- Windows: Blinds, Insulated Windows
- Has fireplace: Yes
- Fireplace features: Gas Log, Living Room
Interior area
- Total structure area: 1,762
- Total interior livable area: 1,762 sqft
Property
Parking
- Total spaces: 2
- Parking features: Garage Door Opener, Storage, Direct Access, Concrete
- Garage spaces: 2
Features
- Levels: One
- Stories: 1
- Patio & porch: Patio
- Exterior features: Lighting
- Fencing: Back Yard,Wood
Lot
- Size: 0.5 Acres
- Features: Corner Lot, Front Yard, Landscaped
Details
- Additional structures: Storage
- Parcel number: 286050821
Construction
Type & style
- Home type: SingleFamily
- Architectural style: Traditional
- Property subtype: Residential, Single Family Residence
Materials
- Brick
- Foundation: Slab
- Roof: Architectural Shingles
Condition
- New construction: No
- Year built: 1998
Utilities & green energy
- Sewer: Public Sewer
- Water: Public
- Utilities for property: Cable Available, Electricity Connected, Natural Gas Connected, Sewer Connected, Water Connected, Fiber to the House
Community & HOA
Community
- Features: Biking Trails, Hiking/Walking Trails, Sidewalks
- Security: Smoke Detector(s)
- Subdivision: Indian Trails
HOA
- Has HOA: Yes
- Services included: Accounting/Legal, Maintenance Grounds, Management
- HOA fee: $300 annually
Location
- Region: Clinton
Financial & listing details
- Tax assessed value: $147,890
- Annual tax amount: $1,948
- Date on market: 1/31/2024
- Electric utility on property: Yes
Price history
| Date | Event | Price |
|---|---|---|
| 3/6/2024 | Sold | -- |
Source: MLS United #4067366 Report a problem | ||
| 2/2/2024 | Pending sale | $270,000$153/sqft |
Source: MLS United #4067366 Report a problem | ||
| 1/31/2024 | Listed for sale | $270,000$153/sqft |
Source: MLS United #4067366 Report a problem | ||
| 1/23/2024 | Pending sale | $270,000$153/sqft |
Source: MLS United #4067366 Report a problem | ||
| 1/6/2024 | Listed for sale | $270,000+30.1%$153/sqft |
Source: MLS United #4067366 Report a problem | ||
| 7/31/2017 | Sold | -- |
Source: MLS United #18308001_1298576 Report a problem | ||
| 7/6/2017 | Pending sale | $207,500$118/sqft |
Source: Charlotte Smith Real Estate #298576 Report a problem | ||
| 6/23/2017 | Listed for sale | $207,500$118/sqft |
Source: Charlotte Smith Real Estate #298576 Report a problem | ||
Public tax history
| Year | Property taxes | Tax assessment |
|---|---|---|
| 2024 | $1,970 +1.1% | $14,789 |
| 2023 | $1,948 | $14,789 |
| 2022 | -- | $14,789 |
| 2021 | -- | $14,789 +2.3% |
| 2020 | -- | $14,454 |
| 2019 | -- | $14,454 |
| 2018 | -- | $14,454 |
| 2017 | $1,843 | $14,454 |
| 2016 | $1,843 | $14,454 +2% |
| 2015 | $1,843 +2.8% | $14,169 |
| 2014 | $1,794 | $14,169 |
| 2013 | -- | $14,169 |
| 2012 | -- | $14,169 +4.4% |
| 2011 | -- | $13,576 |
| 2010 | -- | $13,576 |
| 2009 | -- | $13,576 |
| 2008 | -- | $13,576 +20.7% |
| 2007 | -- | $11,249 |
| 2006 | -- | $11,249 |
| 2005 | -- | $11,249 |
| 2004 | -- | $11,249 |
| 2003 | -- | $11,249 |
| 2002 | -- | $11,249 +19.5% |
| 2001 | -- | $9,413 |
| 2000 | -- | $9,413 |
Find assessor info on the county website
Neighborhood: 39056
Nearby homes
- $281,6003 bd2 ba2.1k sqft105 Navajo Cir, Clinton, MS 39056Off Market
- $--3 bd2 ba1.8k sqft101 Navajo Cir, Clinton, MS 39056Sold
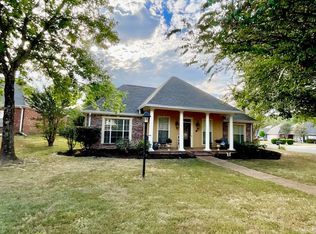
- $322,7004 bd2 ba2.2k sqft100 Apache Ct, Clinton, MS 39056Off Market
- $267,0003 bd2 ba1.7k sqft107 Navajo Cir, Clinton, MS 39056Off Market
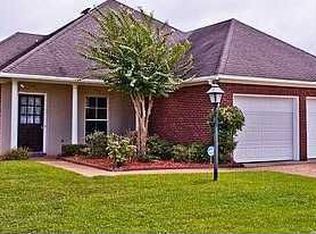
- $262,3003 bd2 ba1.9k sqft114 Navajo Cir, Clinton, MS 39056Off Market
- $319,4003 bd2 ba2.4k sqft102 Apache Ct, Clinton, MS 39056Off Market
- $293,4003 bd2 ba2.2k sqft102 Navajo Cir, Clinton, MS 39056Off Market
- $--3 bd2 ba1.7k sqft109 Navajo Cir, Clinton, MS 39056Sold
Nearby schools
GreatSchools rating
- 9/10Northside Elementary SchoolGrades: 2-3Distance: 0.7 mi
- 5/10Sumner Hill Junior High SchoolGrades: 9Distance: 1.1 mi
- 8/10Clinton High SchoolGrades: 10-12Distance: 0.4 mi
Schools provided by the listing agent
- Elementary: Clinton Park Elm
- Middle: Clinton
- High: Clinton
Source: MLS United. This data may not be complete. We recommend contacting the local school district to confirm school assignments for this home.
- Mississippi
- Hinds County
- Clinton
- 39056
- 103 Navajo Cir
