Assumable VA mortgage with a 2.625% interest rate (available to qualified veterans only)*. Very popular and versatile Biltmore plan by DR Horton, located in the highly sought after lake community of Atwater Landing. This beautiful home sits on one of the larger lots at nearly a quarter of an acre! Relax on the back while enjoying the expansive patio & landscaping. Just built in 2020, this home offers a 1st floor office, dining room, spacious living room w/ gas fireplace. The family room connects to the casual dining area & opens into the kitchen. 1st floor laundry & large walk-in pantry. Upstairs features an oversized primary suite w/ vaulted ceilings, a large bathroom with a 5 ft shower, linen closet, double vanity & large walk-in closet. You will also find 3 spacious bedrooms with a hall bath upstairs. Enjoy all this community has to offer including lake access w/ paddle board & kayak launch, community pool/clubhouse, fitness center, walking trails, playground & picnic areas.
Closed
$470,000
103 Neill Estate Ln, Mooresville, NC 28117
4beds
2,753sqft
Single Family Residence
Built in 2020
0.24 Acres Lot
$478,200 Zestimate®
$171/sqft
$2,768 Estimated rent
Home value
$478,200
$454,000 - $502,000
$2,768/mo
Zestimate® history
Owner options
List your home for rent
$2,768/mo
Rent Zestimate®
Find your next renter with Zillow Rental Manager. Plus, with online applications, you can quickly screen prospective tenants – for free.
$2,768/mo
Rent Zestimate®
Refinance and save
$3,692/mo
Est. payment
Refinancing to a lower rate could help reduce your monthly payments and save thousands over the life of the loan.
$3,692/mo
Est. payment
Explore your selling options
Work with a Zillow partner agent
Leverage their expertise and Zillow's premium Showcase listings to get your home seen by more buyers.
Get startedList with your own agent
Get your home in front of millions of buyers by listing it on Zillow.
Learn how to do itSell it yourself
Take full control of how buyers see your home on Zillow by listing For Sale by Owner (FSBO).
List your homeWhat's special
Fitness centerKayak launchWalking trailsLarge walk-in pantryLarge walk-in closetDouble vanityLinen closet
Zillow last checked:
Listing updated:
Listed by:
Lauren Jarus laurenknerl@gmail.com,
Keller Williams Unified
Bought with:
Naomi Abel
Naomi Abel Realty, LLC
Source: Canopy MLS as distributed by MLS GRID,MLS#: 4116814
Facts & features
Interior
Bedrooms & bathrooms
- Bedrooms: 4
- Bathrooms: 3
- Full bathrooms: 2
- 1/2 bathrooms: 1
Primary bedroom
- Features: Vaulted Ceiling(s), Walk-In Closet(s)
- Level: Upper
Primary bedroom
- Level: Upper
Bedroom s
- Features: Walk-In Closet(s)
- Level: Upper
Bedroom s
- Level: Upper
Bedroom s
- Level: Upper
Bedroom s
- Level: Upper
Bedroom s
- Level: Upper
Bedroom s
- Level: Upper
Bathroom half
- Level: Main
Bathroom full
- Level: Upper
Bathroom full
- Level: Upper
Bathroom half
- Level: Main
Bathroom full
- Level: Upper
Bathroom full
- Level: Upper
Breakfast
- Level: Main
Breakfast
- Level: Main
Dining room
- Level: Main
Dining room
- Level: Main
Family room
- Level: Main
Family room
- Level: Main
Kitchen
- Features: Kitchen Island, Walk-In Pantry
- Level: Main
Kitchen
- Level: Main
Laundry
- Level: Main
Laundry
- Level: Main
Loft
- Features: Attic Stairs Pulldown
- Level: Upper
Loft
- Level: Upper
Office
- Level: Main
Office
- Level: Main
Heating
- Heat Pump, Natural Gas
Cooling
- Central Air
Appliances
- Included: Dishwasher, Disposal, Electric Water Heater, Gas Range, Microwave, Plumbed For Ice Maker
- Laundry: Main Level
Features
- Kitchen Island, Pantry, Vaulted Ceiling(s)(s), Walk-In Closet(s), Walk-In Pantry
- Flooring: Carpet, Laminate
- Doors: French Doors, Sliding Doors
- Has basement: No
- Attic: Pull Down Stairs
- Fireplace features: Family Room, Gas
Interior area
- Total structure area: 2,753
- Total interior livable area: 2,753 sqft
- Finished area above ground: 2,753
- Finished area below ground: 0
Property
Parking
- Total spaces: 2
- Parking features: Driveway, Attached Garage, Garage Door Opener, Garage Faces Front, Garage on Main Level
- Attached garage spaces: 2
- Has uncovered spaces: Yes
Accessibility
- Accessibility features: Two or More Access Exits
Features
- Levels: Two
- Stories: 2
- Patio & porch: Front Porch, Patio
- Exterior features: Fire Pit
- Pool features: Community
- Waterfront features: Paddlesport Launch Site - Community
- Body of water: Lake Norman
Lot
- Size: 0.24 Acres
Details
- Parcel number: 4649229225.000
- Zoning: RLI
- Special conditions: Standard
- Other equipment: Network Ready
Construction
Type & style
- Home type: SingleFamily
- Property subtype: Single Family Residence
Materials
- Brick Partial, Hardboard Siding
- Foundation: Slab
Condition
- New construction: No
- Year built: 2020
Details
- Builder model: Biltmore
- Builder name: DR Horton
Utilities & green energy
- Sewer: Public Sewer
- Water: City
- Utilities for property: Cable Available, Cable Connected, Electricity Connected, Fiber Optics, Satellite Internet Available, Underground Power Lines, Underground Utilities, Wired Internet Available
Community & HOA
Community
- Features: Clubhouse, Fitness Center, Game Court, Lake Access, Picnic Area, Playground, Recreation Area, Sidewalks, Street Lights, Walking Trails
- Security: Carbon Monoxide Detector(s), Security System, Smoke Detector(s)
- Subdivision: Atwater Landing
HOA
- Has HOA: Yes
- HOA fee: $850 annually
- HOA name: Cusick
Location
- Region: Mooresville
Financial & listing details
- Price per square foot: $171/sqft
- Tax assessed value: $465,950
- Annual tax amount: $4,847
- Date on market: 3/13/2024
- Cumulative days on market: 24 days
- Listing terms: Assumable,Cash,Conventional,FHA,VA Loan
- Exclusions: Security panel (by hall bath downstairs) & 4 exterior cameras
- Electric utility on property: Yes
- Road surface type: Concrete, Paved
Price history
| Date | Event | Price |
|---|---|---|
| 4/29/2024 | Sold | $470,000-1.1%$171/sqft |
Source:  Canopy MLS as distributed by MLS GRID #4116814 Report a problem Canopy MLS as distributed by MLS GRID #4116814 Report a problem | ||
| 3/27/2024 | Price change | $475,000-1%$173/sqft |
Source: Canopy MLS as distributed by MLS GRID #4116814 Report a problem | ||
| 3/13/2024 | Listed for sale | $480,000$174/sqft |
Source: Canopy MLS as distributed by MLS GRID #4116814 Report a problem | ||
Public tax history
| Year | Property taxes | Tax assessment |
|---|---|---|
| 2025 | $4,847 +1.3% | $465,950 |
| 2024 | $4,787 +0.5% | $465,950 |
| 2023 | $4,763 +32.7% | $465,950 +52.7% |
| 2022 | $3,590 +60.6% | $305,180 +65.6% |
| 2021 | $2,235 | $184,270 |
Find assessor info on the county website
Neighborhood: 28117
Nearby homes
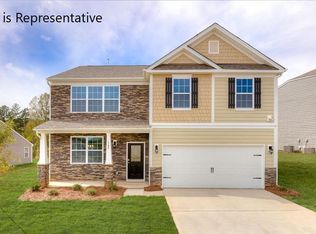
- $416,4005 bd3 ba2.4k sqft111 Neill Estate Ln #415, Mooresville, NC 28117Off Market
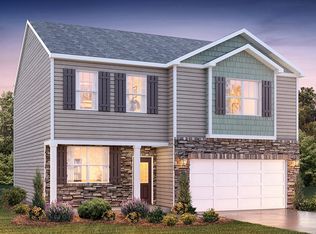
- $433,3003 bd3 ba2.1k sqft105 Neill Estate Ln, Troutman, NC 28166Off Market
- $434,6003 bd2 ba2.2k sqft105 Neill Estate Ln, Mooresville, NC 28117Off Market
- $383,8004 bd2 ba1.7k sqft114 Neill Estate Ln #406, Mooresville, NC 28117Off Market

- $489,5004 bd3 ba2.8k sqft107 Neill Estate Ln, Mooresville, NC 28117Off Market
- $436,3004 bd4 ba2.5k sqft104 Neill Estate Ln #410, Mooresville, NC 28117Off Market
- $422,7004 bd2 ba1.7k sqft137 Cherry Birch St, Troutman, NC 28166Off Market
- $445,3004 bd3 ba2.6k sqft104 Neill Estate Ln, Troutman, NC 28166Off Market
Nearby schools
GreatSchools rating
- 4/10Shepherd Elementary SchoolGrades: PK-5Distance: 2.5 mi
- 4/10Lakeshore Middle SchoolGrades: 6-8Distance: 2.2 mi
- 7/10Lake Norman High SchoolGrades: 9-12Distance: 3.2 mi
Schools provided by the listing agent
- Elementary: Lakeshore
- Middle: Lakeshore
- High: Lake Norman
Source: Canopy MLS as distributed by MLS GRID. This data may not be complete. We recommend contacting the local school district to confirm school assignments for this home.
Get a cash offer in 3 minutes
Find out how much your home could sell for in as little as 3 minutes with a no-obligation cash offer.
Estimated market value
$478,200
Get a cash offer in 3 minutes
Find out how much your home could sell for in as little as 3 minutes with a no-obligation cash offer.
Estimated market value
$478,200
- North Carolina
- Iredell County
- Troutman
- 28117
- 103 Neill Estate Ln
Nearby cities
Nearby zip codes
Other Troutman Topics
