Skip main navigation
Off market
Street View
  • $555,800

    103 Neligh, Okatie, SC 29909

    5beds
    2,719sqft
    SingleFamily
    Built in 2017
    -- sqft lot
    $555,800 Zestimate®
    $204/sqft
    $3,504 Estimated rent

    Home value

    $555,800

    $528,000 - $589,000

    $3,504/mo

    Zestimate® history
    Loading
    Loading...

    Owner options

    List your home for rent

    $3,504/mo

    Rent Zestimate®

    Find your next renter with Zillow Rental Manager. Plus, with online applications, you can quickly screen prospective tenants – for free.

    Learn more

    $3,504/mo

    Rent Zestimate®

    Refinance and save

    $3,324/mo

    Est. payment

    Refinancing to a lower rate could help reduce your monthly payments and save thousands over the life of the loan.

    See today's rates

    $3,324/mo

    Est. payment

    Explore your selling options

    Work with a Zillow partner agent

    Leverage their expertise and Zillow's premium Showcase listings to get your home seen by more buyers.

    Get started

    List with your own agent

    Get your home in front of millions of buyers by listing it on Zillow.

    Learn how to do it

    Sell it yourself

    Take full control of how buyers see your home on Zillow by listing For Sale by Owner (FSBO).

    List your home

    What's special

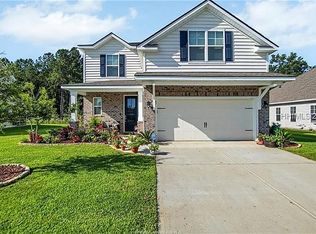
    This home was used as a Model home, built by DR Horton. Corner lot on couldesac. Roughly 2800 sq feet of living area including 5 bedrooms and 3.5 baths. Large loft on 2and floor with 4 bedrooms and 2 baths. Bedrooms are equipped with ceiling fans! Seperate thermostat upstairs. Downstairs 1/2 bath has been remodeled with beadboard and painted a pretty coastal blue. Built in mudroom bench with shoe storage in entry way. The downstairs is painted in a calming but homey revere pewter. Island lighting has been upgraded as well as dining room chandelier to give the home a chic rustic look with garage and pantry doors painted a grayish blue to match the island. The downstairs master suite includes master bath includes a seperate toilet room, tub has a window above to allow the beautiful sunlight in, and a stand up shower with glass doors. Double vanity sinks and cabinets has a seperate seating area overlooking the back yard and added patio in addition to the screened in back porch with remote controlled fan/lighting. Driveway has had an extension built to accommodate 3-4 vehicles. Beautiful landscaping around the home with planted annuals and azaleas, as well as a new Live Oak professionally installed in 2020. Irritation system with 360 degree coverage around home as well as drip system through-out flower beds The home is equipped with professionally installed security system that is monitored by Vivint and the Local Bluffton fire/police dept. Included features all doors and windows on first floor are equipped with sensors, mounted garage camera, doorbell camera and 1 in home mobile camera. The kitchen has upgraded Whirpool stainless steel appliances, gas stove top with Wrought iron grates. The corner pantry has abundant shelving! The island is massive and includes a stainless steel sink and dishwasher. All windows in the home had 3 inch white plantation blinds. The living room is equipped and wired for TV to be mounted and whole house is wired for cable and internet. Tankless water heater and new AC system HOA fees are $1400/year with several amenities throughout the community such as walking trail, multiple lagoons stocked with bass, catfish, carp and a few alligators! 2 pools at your disposal including the main pool featuring waterfall bridge and lazy river, BBQ area, clubhouse with full kitchen and TVs, 3 story state of the art fitness center and equipment, Boat/RV storage Private Security Company, and much more.

    This property is off market, which means it's not currently listed for sale or rent on Zillow. This may be different from what's available on other websites or public sources.

    Facts & features

    Interior

    Bedrooms & bathrooms
    • Bedrooms: 5
    • Bathrooms: 4
    • Full bathrooms: 3
    • 1/2 bathrooms: 1
    Heating
    • Heat pump, Radiant, Electric
    Cooling
    • Central
    Appliances
    • Included: Dishwasher, Garbage disposal, Microwave, Range / Oven, Refrigerator
    Features
    • Flooring: Carpet, Hardwood
    • Has fireplace: No
    Interior area
    • Total interior livable area: 2,719 sqft

    Property

    Parking
    • Total spaces: 5
    • Parking features: Garage - Attached, Off-street, On-street
    Features
    • Exterior features: Shingle, Stone, Vinyl, Brick, Cement / Concrete
    • Has view: Yes
    • View description: Water
    • Has water view: Yes
    • Water view: Water

    Construction

    Type & style
    • Home type: SingleFamily
    Materials
    • Roof: Shake / Shingle
    Condition
    • Year built: 2017

    Community & neighborhood

    Community
    • Community features: Fitness Center
    Location
    • Region: Okatie

    HOA & financial

    HOA
    • Has HOA: Yes
    • HOA fee: $128 monthly

    Price history

    DateEventPrice
    9/6/2018Sold$350,500$129/sqft
    Source: Agent Provided Report a problem

    Public tax history

    Tax history is unavailable.

    Neighborhood: 29909

    Nearby schools

    GreatSchools rating
    Get a cash offer in 3 minutes
    Find out how much your home could sell for in as little as 3 minutes with a no-obligation cash offer.
    Estimated market value
    $555,800
    Get a cash offer in 3 minutes
    Find out how much your home could sell for in as little as 3 minutes with a no-obligation cash offer.
    Estimated market value
    $555,800