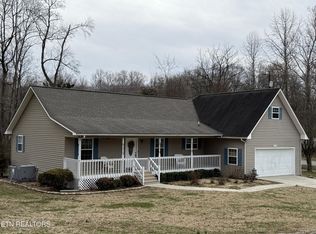
103 Nelson Place in Harriman, TN is a beautifully maintained 3-bedroom, 2.5-bath home offering over 2,500 square feet of thoughtfully designed living space in the peaceful Oak Pointe community of Roane County. Located just minutes from Kingston City Park and public access to Watts Bar Lake, this property is ideal for buyers searching for homes for sale in Harriman TN near lake access and outdoor recreation. A charming front stoop welcomes you into an expansive family room with soaring cathedral ceilings and a cozy fireplace, creating a bright, open atmosphere perfect for everyday living and entertaining. Luxury vinyl plank flooring flows throughout the main level and into the open-concept kitchen, where quartz countertops, a spacious island, and an oversized double pantry provide both style and exceptional storage. The main-level primary suite serves as a private retreat, complete with a soaking tub, double vanities, and a generous walk-in closet, while a convenient half bath accommodates guests. Upstairs, two additional bedrooms with large closets, a full bathroom, and a sprawling 500+ square foot bonus room offer flexible space for a media room, home office, playroom, or potential fourth bedroom. A hidden storage area provides the perfect solution for seasonal décor and organization. Outside, the fully fenced backyard is surrounded by mature trees and features a newly stained deck and paver patio, creating a private setting for relaxing or entertaining. The oversized garage and extended driveway allow for ample boat or RV parking -- a rare find in this area. Recent professional crawl space repairs have been completed and include a transferable warranty, offering added peace of mind. With space, modern finishes, and close proximity to Watts Bar Lake, this Harriman home combines comfort, privacy, and convenience in one exceptional property. Video: https://properties.615.media/videos/0195a9be-d0ab-7319-ae25-567d4c1d1274?v=37
Matterport walkthrough: https://www.
Closed
Zillow last checked:
Listing updated:
Bought with:
Winter Smith, 367481
The Real Estate Collective Crossville
Source: RealTracs MLS as distributed by MLS GRID,MLS#: 3168689
Price history
| Date | Event | Price |
|---|---|---|
| 4/3/2026 | Sold | $475,000+0%$185/sqft |
Source:  RealTracs MLS as distributed by MLS GRID #3168689 Report a problem RealTracs MLS as distributed by MLS GRID #3168689 Report a problem | ||
| 3/16/2026 | Pending sale | $474,999$185/sqft |
Source:  East Tennessee Realtors #1331254 Report a problem East Tennessee Realtors #1331254 Report a problem | ||
| 3/6/2026 | Listed for sale | $474,999$185/sqft |
Source: East Tennessee Realtors #1331254 Report a problem | ||
| 11/6/2025 | Listing removed | $474,999$185/sqft |
Source: East Tennessee Realtors #1293833 Report a problem | ||
| 10/14/2025 | Price change | $474,999-3.1%$185/sqft |
Source: East Tennessee Realtors #1293833 Report a problem | ||
| 10/2/2025 | Price change | $490,000-1%$191/sqft |
Source: East Tennessee Realtors #1293833 Report a problem | ||
| 6/28/2025 | Listed for sale | $495,000+4.2%$193/sqft |
Source: East Tennessee Realtors #1293833 Report a problem | ||
| 4/19/2025 | Listing removed | $475,000$185/sqft |
Source: East Tennessee Realtors #1293833 Report a problem | ||
| 4/13/2025 | Pending sale | $475,000$185/sqft |
Source: East Tennessee Realtors #1293833 Report a problem | ||
| 4/11/2025 | Listed for sale | $475,000$185/sqft |
Source: East Tennessee Realtors #1293833 Report a problem | ||
| 3/28/2025 | Pending sale | $475,000$185/sqft |
Source: East Tennessee Realtors #1293833 Report a problem | ||
| 3/21/2025 | Listed for sale | $475,000+31.9%$185/sqft |
Source: East Tennessee Realtors #1293833 Report a problem | ||
| 6/24/2022 | Sold | $360,000-4%$140/sqft |
Source: RealTracs MLS as distributed by MLS GRID #2839772 Report a problem | ||
| 6/14/2022 | Pending sale | $375,000$146/sqft |
Source: East Tennessee Realtors #1185830 Report a problem | ||
| 6/9/2022 | Listed for sale | $375,000$146/sqft |
Source: East Tennessee Realtors #1185830 Report a problem | ||
| 4/3/2022 | Pending sale | $375,000$146/sqft |
Source: East Tennessee Realtors #1185830 Report a problem | ||
| 3/31/2022 | Listed for sale | $375,000+19%$146/sqft |
Source: East Tennessee Realtors #1185830 Report a problem | ||
| 4/6/2021 | Sold | $315,000-3%$123/sqft |
Source: Public Record Report a problem | ||
| 4/5/2021 | Pending sale | $324,900$126/sqft |
Source: Realty Executives Broker of Record #1139130 Report a problem | ||
| 1/31/2021 | Price change | $324,900-4.4%$126/sqft |
Source: Realty Executives Associates #1139130 Report a problem | ||
| 1/2/2021 | Listed for sale | $339,900+115.4%$132/sqft |
Source: Realty Executives Associates #1139130 Report a problem | ||
| 3/14/1996 | Sold | $157,800$61/sqft |
Source: Public Record Report a problem | ||


Get pre-qualified for a loan
At Zillow Home Loans, we can pre-qualify you in as little as 5 minutes with no impact to your credit score.An equal housing lender. NMLS #10287.
