****UNDER CONTRACT & ACCEPTING BACK UP OFFERS!*** Located in the heart of Ponte Vedra Beach, this stunning home is nestled inside the beautiful gated community of Sawgrass Oakbridge at TPC -- home of The Players Championship. Just minutes from the beach and the highly desirable Sawgrass Village with fabulous shopping and dining, this 3-bedroom, 2-bath home perfectly blends charm, character, and location. Filled with natural light from beautiful skylights, the interior showcases custom built-ins surrounding a cozy fireplace in the living room, creating the perfect gathering space. The stunning kitchen features high-end appliances, granite countertops, and gorgeous built-in shelving designed with both style and function in mind. Every room offers its own eclectic flair with custom accent walls, designer lighting, and gorgeous wood flooring flowing throughout the home. The den/office includes a hidden 11x3 secret storage area -- ideal for holiday décor, keepsakes, or additional organization. The expansive family room/Florida room i a showstopper with floor-to-ceiling sliding glass doors and windows overlooking a lush garden oasis complete with a charming covered-style patio. Situated on a quiet cul-de-sac, this property also features a huge backyard enclosed by a 5-foot wrought iron fence, offering both privacy and beauty in one exceptional outdoor setting.
Closed
Zillow last checked:
Listing updated:
Bought with:
NEXT MOVE ATLANTIC COAST
Source: DBAMLS,MLS#: 1226196
Price history
| Date | Event | Price |
|---|---|---|
| 7/15/2026 | Sold | $749,000$355/sqft |
Source:  DBAMLS #1226196 Report a problem DBAMLS #1226196 Report a problem | ||
| 7/8/2026 | Contingent | $749,000$355/sqft |
Source:  Stellar MLS #O6405556 Report a problem Stellar MLS #O6405556 Report a problem | ||
| 5/23/2026 | Pending sale | $749,000$355/sqft |
Source: Stellar MLS #O6405556 Report a problem | ||
| 5/23/2026 | Contingent | $749,000$355/sqft |
Source: eXp Realty #1226196 Report a problem | ||
| 5/8/2026 | Listed for sale | $749,000-1.4%$355/sqft |
Source: DBAMLS #1226196 Report a problem | ||
| 5/6/2026 | Listing removed | $760,000$360/sqft |
Source:  realMLS #2116580 Report a problem realMLS #2116580 Report a problem | ||
| 4/22/2026 | Price change | $760,000-2.6%$360/sqft |
Source: realMLS #2116580 Report a problem | ||
| 3/21/2026 | Price change | $780,000-2.1%$370/sqft |
Source: realMLS #2116580 Report a problem | ||
| 2/14/2026 | Price change | $797,000-0.4%$378/sqft |
Source: realMLS #2116580 Report a problem | ||
| 12/20/2025 | Price change | $800,000-2.4%$379/sqft |
Source: realMLS #2116580 Report a problem | ||
| 12/1/2025 | Price change | $820,000-2.4%$389/sqft |
Source: realMLS #2116580 Report a problem | ||
| 11/9/2025 | Listed for sale | $840,000+32.3%$398/sqft |
Source: realMLS #2116580 Report a problem | ||
| 8/11/2022 | Sold | $635,000-8.6%$301/sqft |
Source: Public Record Report a problem | ||
| 7/12/2022 | Contingent | $695,000$329/sqft |
Source: realMLS #1164399 Report a problem | ||
| 4/20/2022 | Listed for sale | $695,000+46.6%$329/sqft |
Source: realMLS #1164399 Report a problem | ||
| 4/6/2021 | Sold | $474,000+5.4%$225/sqft |
Source: Public Record Report a problem | ||
| 3/11/2021 | Pending sale | $449,900$213/sqft |
Source: realMLS #1098504 Report a problem | ||
| 3/8/2021 | Listed for sale | $449,900+13.9%$213/sqft |
Source: realMLS #1098504 Report a problem | ||
| 1/23/2019 | Listing removed | $395,000$187/sqft |
Source: RE/MAX UNLIMITED #944787 Report a problem | ||
| 10/4/2018 | Price change | $395,000-0.5%$187/sqft |
Source: RE/MAX UNLIMITED #944787 Report a problem | ||
| 9/20/2018 | Price change | $397,000-0.5%$188/sqft |
Source: RE/MAX UNLIMITED #944787 Report a problem | ||
| 8/27/2018 | Price change | $399,000-3.9%$189/sqft |
Source: RE/MAX UNLIMITED #944787 Report a problem | ||
| 7/25/2018 | Price change | $415,000-2.4%$197/sqft |
Source: RE/MAX UNLIMITED #944787 Report a problem | ||
| 7/12/2018 | Listed for sale | $425,000+74.2%$201/sqft |
Source: RE/MAX UNLIMITED #944787 Report a problem | ||
| 4/23/2014 | Listing removed | $2,150$1/sqft |
Source: RE/MAX Unlimited #712761 Report a problem | ||
| 4/12/2014 | Listed for rent | $2,150$1/sqft |
Source: RE/MAX Unlimited #712761 Report a problem | ||
| 10/3/2012 | Sold | $244,000+52.5%$116/sqft |
Source: Public Record Report a problem | ||
| 6/16/2009 | Sold | $160,000-42.2%$76/sqft |
Source: Public Record Report a problem | ||
| 6/24/2004 | Sold | $277,000+18.5%$131/sqft |
Source: Public Record Report a problem | ||
| 11/3/2003 | Sold | $233,800$111/sqft |
Source: Public Record Report a problem | ||
Nearby homes
- $574,5003 bd2 ba1.7k sqft102 Neptune Ct, Ponte Vedra Beach, FL 32082Off Market
- $361,300-- bd-- ba1.6k sqft159 La Pasada Cir S, Ponte Vedra Beach, FL 32082Off Market
- $451,0002 bd2 ba1.3k sqft157 La Pasada Cir S, Ponte Vedra Beach, FL 32082Sold
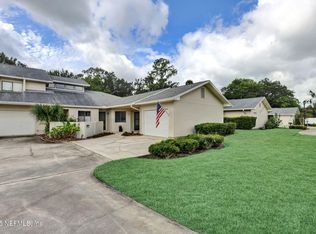
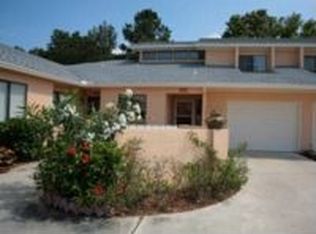
- $402,5003 bd2 ba1.9k sqft161 La Pasada Cir S, Ponte Vedra Beach, FL 32082Off Market
Get a cash offer in 3 minutes
Find out how much your home could sell for in as little as 3 minutes with a no-obligation cash offer.
Estimated market value
$749,000
