If you've been waiting for a sprawling country home 30 minutes from Madison, look no further! This beautiful turn-of-the-last-century house has plenty of space and original charm. Enter on the garage side, or round the corner and be greeted by an idyllic front porch. Inside, you'll love all the original woodwork + maple and doug fir floors that have melded beautifully with more modern upgrades. The kitchen has been updated with Amish cherry cabinets and granite countertops. The primary bedroom stuns with a generous footprint and en suite along with plenty of closet space. What's more, the home has many extra-special features like a kitchenette and 3 season porch upstairs and main-level laundry. Enjoy your outdoor space to the fullest, too, with a large lot over an acre and an original carriage house for extra storage. Start a new chapter in Lodi — This home could even be turned into a multi-family with a 2nd private entrance to the 2nd story or MIL suite!
Offer-show
Price cut: $14.9K (7/24)
$410,000
103 Nestles St, Lodi, WI 53555
4beds
2,601sqft
Single Family Residence
Built in 1915
1.12 Acres Lot
$404,700 Zestimate®
$158/sqft
$-- HOA
What's special
- --
- on Zillow
- 796
- views
- 53
- saves
Zillow last checked:
Listing updated:
Listed by:
Chris L Venden,
Realty Executives Cooper Spransy,
Dan Miller,
Realty Executives Cooper Spransy
Source: SCWMLS,MLS#: 2027831
Facts & features
Interior
Bedrooms & bathrooms
- Bedrooms: 4
- Bathrooms: 3
- Full bathrooms: 2
- 1/2 bathrooms: 1
- Main level bathrooms: 2
Primary bedroom
- Level: Main
- Area: 300
- Dimensions: 15 x 20
Bedroom 2
- Level: Upper
- Area: 112
- Dimensions: 14 x 8
Bedroom 3
- Level: Upper
- Area: 180
- Dimensions: 12 x 15
Bedroom 4
- Level: Upper
- Area: 156
- Dimensions: 13 x 12
Dining room
- Level: Main
- Area: 210
- Dimensions: 15 x 14
Kitchen
- Features: Breakfast Bar, Kitchen Island, Range/Oven, Refrigerator, Dishwasher, Microwave
- Level: Main
- Area: 286
- Dimensions: 13 x 22
Living room
- Level: Main
- Area: 208
- Dimensions: 13 x 16
Heating
- Radiant, Baseboard
Cooling
- Window Unit(s)
Appliances
- Included: Washer, Dryer, Water Softener Included
- Laundry: Main Level
Features
- Walk-In Closet(s), At Least 1 tub, Three-Season, Bonus Room, Second Kitchen, Foyer
- Basement: Full,Stone
- Attic: Walk-up
- Has fireplace: No
Interior area
- Total structure area: 2,601
- Total interior livable area: 2,601 sqft
- Finished area above ground: 2,601
Property
Parking
- Total spaces: 2
- Parking features: 2 car, Attached, Garage Door Opener, Access to Basement, Additional Garage
- Attached garage spaces: 2
- Has uncovered spaces: Yes
Features
- Levels: Two
- Stories: 2
- Patio & porch: Deck, Porch
Lot
- Size: 1.12 Acres
- Features: Corner Lot
Details
- Additional structures: Storage
- Parcel number: 11246513
- Zoning: Res
Construction
Type & style
- Home type: SingleFamily
- Architectural style: National Folk/Farm
- Property subtype: Single Family Residence
Materials
- Vinyl Siding, Brick
- Foundation: Other
Condition
- Year built: 1915
Utilities & green energy
- Sewer: Public Sewer
- Water: Public
- Utilities for property: Cable Available
Community & HOA
Location
- Region: Lodi
Financial & listing details
- Price per square foot: $158/sqft
- Tax assessed value: $411,700
- Annual tax amount: $6,086
- Date on market: 7/10/2026
- Inclusions: Ranqe/oven, refrigerator, dishwasher, microwave, washer, dryer, water softener, all window air conditioners and window blinds.
- Exclusions: Seller's personal property
Estimated market value
$404,700
$384,000 - $425,000
$2,665/mo
Price history
| Date | Event | Price |
|---|---|---|
| 7/24/2026 | Price change | $410,000-3.5%$158/sqft |
Source: SCWMLS #2027831 Report a problem | ||
| 7/16/2026 | Listed for sale | $424,900+32.8%$163/sqft |
Source: SCWMLS #2027831 Report a problem | ||
| 7/16/2021 | Sold | $320,000-5.9%$123/sqft |
Source: SCWMLS #1904548 Report a problem | ||
| 3/30/2021 | Listed for sale | $340,000$131/sqft |
Source: SCWMLS #1904548 Report a problem | ||
| 12/1/2020 | Listing removed | $340,000$131/sqft |
Source: First Weber Inc #1892718 Report a problem | ||
| 9/30/2020 | Price change | $340,000-2.9%$131/sqft |
Source: First Weber Inc #1892718 Report a problem | ||
| 9/4/2020 | Listed for sale | $350,000$135/sqft |
Source: First Weber Inc #1892718 Report a problem | ||
Public tax history
| Year | Property taxes | Tax assessment |
|---|---|---|
| 2024 | $5,651 -6.5% | $333,500 |
| 2023 | $6,042 -1% | $333,500 |
| 2022 | $6,102 -12.9% | $333,500 +10.4% |
| 2021 | $7,006 -0.8% | $302,200 |
| 2020 | $7,059 +3.2% | $302,200 |
| 2019 | $6,839 +1.6% | $302,200 |
| 2018 | $6,731 +3.8% | $302,200 +8.4% |
| 2017 | $6,488 +1.7% | $278,900 |
| 2016 | $6,382 -0.8% | $278,900 |
| 2015 | $6,433 -1.1% | $278,900 |
| 2014 | $6,508 +0.9% | $278,900 |
| 2013 | $6,448 -0.3% | $278,900 |
| 2012 | $6,468 +0.9% | $278,900 -1.1% |
| 2010 | $6,412 | $282,000 |
| 2009 | -- | $282,000 +3.3% |
| 2008 | -- | $273,000 |
Find assessor info on the county website
Monthly payment
Est. payment
Payment breakdown
Explore the cost of this home by adjusting the details. Changes won't be saved.Climate risks
Neighborhood: 53555
Nearby schools
Schools provided by the listing agent
- Elementary: Lodi
- Middle: Lodi
- High: Lodi
- District: Lodi
Source: SCWMLS. This data may not be complete. We recommend contacting the local school district to confirm school assignments for this home.
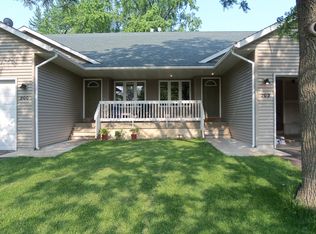
Similar homes
- $525,0004 bd3 ba2.4k sqft118 Washington Ave, Lodi, WI 53555For Sale
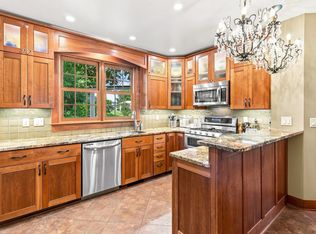 MLS ID #2032209, Devery Cash. SCWMLS
 - $440,0003 bd2 ba2.2k sqft111 Tena Marie Cir, Lodi, WI 53555For Sale
 MLS ID #2031367, Brittanie Dempsey. SCWMLS
 - $439,9003 bd3 ba2.3k sqft201 Mariahwynn Ter, Lodi, WI 53555New Construction
 MLS ID #2010476, Vivian Schmelzer. SCWMLS
 - $450,0003 bd2 ba2k sqftW10020 Olson Rd, Poynette, WI 53955For Sale
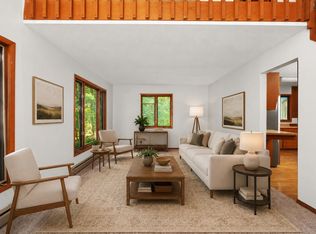 MLS ID #2026739, Ferraro Real Estate Team. SCWMLS
