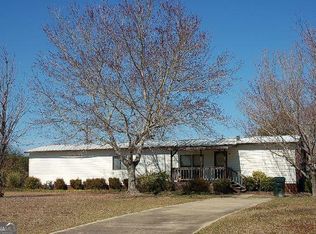
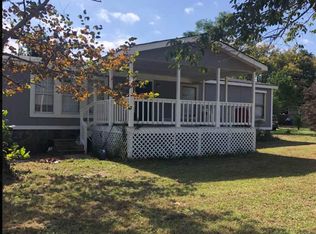
Welcome home to this beautifully remodeled mobile home in the heart of Warner Robins! This move-in-ready property features new luxury vinyl plank (LVP) flooring throughout, fresh interior and exterior paint, an updated kitchen, and renovated bathrooms, new 2" inch blinds throughout, 1 car attached carport, and so much more - giving you the perfect blend of modern style and everyday comfort. Start your mornings or unwind in the evenings on the spacious screened-in front porch, ideal for relaxing year-round. The fenced backyard offers plenty of space for pets, play, gardening, or entertaining. Your backyard also features 2 outbuildings for all of your storage needs. Conveniently located near shopping, dining, schools, and Robins Air Force Base, this home is a fantastic opportunity for first-time buyers, downsizers, or investors. **Possible owner financing available-contact your agent for details!**
Pending
$130,000
103 New Castle Dr, Warner Robins, GA 31093
3beds
1,112sqft
Single Family Residence, Manufactured Home
Built in 1992
0.34 Acres Lot
$128,300 Zestimate®
$117/sqft
$-- HOA
What's special
Updated kitchenRenovated bathroomsBeautifully remodeled mobile homeSpacious screened-in front porch
- 39 days
- 114
- 4
Likely to sell faster than
Zillow last checked:
Listing updated:
Listed by:
Brent Dockery 478-283-8765,
Simple Realty Co.
Source: GAMLS,MLS#: 10813596
Facts & features
Interior
Bedrooms & bathrooms
- Bedrooms: 3
- Bathrooms: 2
- Full bathrooms: 2
- Main level bathrooms: 2
- Main level bedrooms: 3
Rooms
- Room types: Laundry, Other
Kitchen
- Features: Breakfast Area, Pantry
Heating
- Central, Electric
Cooling
- Central Air, Electric
Appliances
- Included: Electric Water Heater, Microwave, Oven/Range (Combo)
- Laundry: In Kitchen
Features
- Double Vanity, Master On Main Level, Walk-In Closet(s)
- Flooring: Laminate
- Basement: Crawl Space
- Has fireplace: No
- Common walls with other units/homes: No Common Walls
Interior area
- Total structure area: 1,112
- Total interior livable area: 1,112 sqft
- Finished area above ground: 1,112
- Finished area below ground: 0
Property
Parking
- Parking features: Attached, Carport
- Has carport: Yes
Features
- Levels: One
- Stories: 1
- Patio & porch: Porch, Screened
- Fencing: Back Yard,Fenced
Lot
- Size: 0.34 Acres
- Features: Level
Details
- Additional structures: Outbuilding
- Parcel number: 00072B 092000
- Special conditions: Agent Owned
Construction
Type & style
- Home type: MobileManufactured
- Architectural style: Modular Home
- Property subtype: Single Family Residence, Manufactured Home
Materials
- Vinyl Siding
- Foundation: Block
- Roof: Composition
Condition
- Updated/Remodeled
- New construction: No
- Year built: 1992
Utilities & green energy
- Sewer: Public Sewer
- Water: Public
- Utilities for property: Electricity Available, High Speed Internet, Sewer Connected, Water Available
Community & HOA
Community
- Features: None
- Subdivision: Somerset
HOA
- Has HOA: No
- Services included: None
Location
- Region: Warner Robins
Financial & listing details
- Price per square foot: $117/sqft
- Tax assessed value: $65,000
- Annual tax amount: $567
- Date on market: 7/27/2026
- Cumulative days on market: 16 days
- Listing agreement: Exclusive Right To Sell
- Listing terms: Cash,Conventional,FHA,Private Financing Available,VA Loan
- Electric utility on property: Yes
Estimated market value
$128,300
$122,000 - $135,000
$1,364/mo
Price history
| Date | Event | Price |
|---|---|---|
| 8/4/2026 | Pending sale | $130,000$117/sqft |
Source: CGMLS #264545 Report a problem | ||
| 7/31/2026 | Contingent | $130,000$117/sqft |
Source: CGMLS #264545 Report a problem | ||
| 7/27/2026 | Listed for sale | $130,000+100%$117/sqft |
Source: CGMLS #264545 Report a problem | ||
| 5/11/2026 | Sold | $65,000$58/sqft |
Source: Public Record Report a problem | ||
Public tax history
| Year | Property taxes | Tax assessment |
|---|---|---|
| 2025 | $568 +46.8% | $26,000 +43.8% |
| 2024 | $387 -10.6% | $18,080 |
| 2023 | $433 +10.8% | $18,080 +12.4% |
| 2022 | $391 +8.1% | $16,080 +8.1% |
| 2021 | $362 -0.5% | $14,880 |
| 2020 | $363 | $14,880 |
| 2019 | $363 -0.2% | $14,880 |
| 2018 | $364 | $14,880 +109% |
| 2017 | -- | $7,120 |
| 2016 | -- | $7,120 -52.2% |
| 2015 | $365 | $14,880 |
| 2014 | -- | $14,880 -1.6% |
| 2013 | -- | $15,120 |
| 2012 | -- | -- |
| 2011 | -- | -- |
| 2010 | -- | -- |
| 2009 | -- | -- |
| 2008 | -- | -- |
| 2007 | -- | -- |
| 2006 | -- | -- |
| 2005 | -- | -- |
| 2004 | -- | -- |
| 2003 | -- | -- |
| 2002 | -- | -- |
| 2001 | -- | -- |
Find assessor info on the county website
Monthly payment
Climate risks
Neighborhood: 31093
Nearby schools
Schools provided by the listing agent
- Elementary: Centerville
- Middle: Thomson
- High: Northside
Source: GAMLS. This data may not be complete. We recommend contacting the local school district to confirm school assignments for this home.
Similar homes
- $124,9993 bd3 ba1.3k sqft441 Sarah Dr, Warner Robins, GA 31093Active

 MLS ID #10810103, Steven T Koleno, Beycome Brokerage Realty LLC. GAMLS
 - $169,0003 bd2 ba1.6k sqft200 Heather St, Warner Robins, GA 31093Active
 MLS ID #10839203, Darlene Venditto, Fickling & Company. GAMLS
 - $153,0003 bd2 ba1.1k sqft88 Ravenwood Way, Warner Robins, GA 31093Active Under Contract
 MLS ID #10802303, Beth Lynn, NorthGroup Real Estate Inc. GAMLS
 - $149,9003 bd2 ba1.2k sqft240 Bayberry Dr, Byron, GA 31008Active Under Contract
 MLS ID #10772940, Mycah Ortiz, Meadows Hale Realty Inc. GAMLS
 - $130,0003 bd1 ba1.1k sqft101 Sparta St, Warner Robins, GA 31088ActiveMLS ID #10810225, Lisa Corley, Giles Realty. GAMLS
- $179,9003 bd2 ba1.2k sqft115 Kensington Cir, Warner Robins, GA 31093ActiveMLS ID #10835057, Nelia Banks, Landmark Realty. GAMLS
- $177,9003 bd2 ba1.1k sqft305 Johnson Rd, Warner Robins, GA 31093ActiveMLS ID #10833103, Michelle Spires, Landmark Realty. GAMLS
- $160,0004 bd2 ba1.2k sqft423 King Dr, Warner Robins, GA 31093ActiveMLS ID #10737158, Rachel Allen, Maximum One Platinum Realtors. GAMLS
- $144,0003 bd2 ba1.3k sqft207 Eaker Dr, Warner Robins, GA 31088ActiveMLS ID #10700890, Sharon Holliday, Southern Classic Realtors. GAMLS
- $193,5003 bd2 ba1.1k sqft413 Davis Dr, Centerville, GA 31028ActiveMLS ID #10797547, Ryan Willis, eXp Realty. GAMLS
- $136,0003 bd2 ba1.1k sqft3926 San Juan Ave, Macon, GA 31206ActiveMLS ID #10795046, JoJo Poff, Southern Classic Realtors. GAMLS
- $144,9003 bd2 ba986 sqft731 Shi Pl, Macon, GA 31206ActiveMLS ID #10823482, Marcus Northern, Northern Lights Real Estate Group. GAMLS
- $179,9004 bd3 ba1.6k sqft102 Evelyn Dr, Centerville, GA 31028ActiveMLS ID #10834404, Ilia B Durham, Landmark Realty. GAMLS
- $125,0003 bd2 ba1k sqft545 Grosso Ave, Macon, GA 31204ActiveMLS ID #10704242, Adam Lewis, Keller Williams Realty Atl. Partners. GAMLS
- $148,0004 bd3 ba1.5k sqft141 Stoneridge Dr, Warner Robins, GA 31088ActiveMLS ID #10830347, Jason Francis, Southern Classic Realtors. GAMLS
- $169,9003 bd2 ba1.5k sqft309 Nancy Dr, Byron, GA 31008ActiveMLS ID #10834786, Jeffrey Egnatz, Amo Realty. GAMLS
- $160,0003 bd2 ba1.6k sqft5314 Donnan Rd, Macon, GA 31217ActiveMLS ID #10826779, Carissa Farland, Keller Williams Middle Georgia. GAMLS
- $129,9003 bd2 ba1.4k sqft411 Edgewater Cir, Macon, GA 31220ActiveMLS ID #10767953, Sabriya Scott, Scott Realty Professionals LLC. GAMLS
- $184,9004 bd2 ba1.4k sqft94 Ravenwood Way, Warner Robins, GA 31093ActiveMLS ID #10659881, Kenneth Billings, Maximum One Platinum Realtors. GAMLS
