Experience lake life at its best! Offering 67 feet of direct Mascoma Lake frontage in Lebanon, NH, this 3-bedroom, 3-bathroom home delivers a combination of modern updates, exceptional outdoor living, and true waterfront enjoyment. Inside, the bright, renovated kitchen sets the tone with updated finishes, great natural light, and an easy flow into the main living areas. The home’s layout is designed for both relaxation and entertaining, culminating in a walkout finished basement complete with a bar - perfect for hosting year-round. Step outside and the property becomes a true retreat. Listen to loon songs, sun on the floating dock, and grill on the deck. Multiple deck spaces overlook the water, offering room for dining, lounging, and taking in the views. Enjoy the convenience of an outdoor shower, ideal after a swim or a day on the lake. A 24’ private dock provides direct access for boating, kayaking, and fishing. With its combination of updated interior spaces, standout outdoor amenities, and prime lake frontage, this property is an exceptional opportunity to own a piece of Mascoma Lake. Showings to begin at Open Houses Friday 8/7 3-6pm and Saturday 8/8 1-3pm.
Active
Listed by: Your Real Estate Company by Prof LLC • Melanie Paskavitch
$839,000
103 New Hampshire Route 4A, Lebanon, NH 03766
3beds
1,587sqft
:
Get pre-qualified$6,023/mo
Single Family Residence
Built in 1988
7,405 Square Feet Lot
$-- Zestimate®
$529/sqft
$-- HOA
What's special
- 3 days |
- 1,010 |
- 76 |
Zillow last checked:
Listing updated:
Listed by:
Melanie Paskavitch,
Your Real Estate Company by Prof LLC 603-228-9490,
Donna Muehlen,
Your Real Estate Company by Prof LLC
Source: PrimeMLS,MLS#: 5103246
Facts & features
Interior
Bedrooms & bathrooms
- Bedrooms: 3
- Bathrooms: 3
- Full bathrooms: 1
- 3/4 bathrooms: 1
- 1/2 bathrooms: 1
Heating
- Propane, Oil
Cooling
- None
Appliances
- Included: Dishwasher, Dryer, Electric Range, Refrigerator, Washer
Features
- Bar, Cathedral Ceiling(s), Ceiling Fan(s), Kitchen Island, Kitchen/Dining, Primary BR w/ BA, Natural Light, Smart Thermostat
- Flooring: Carpet, Vinyl Plank
- Basement: Climate Controlled,Concrete,Daylight,Partially Finished,Walkout,Interior Access,Exterior Entry,Basement Stairs,Walk-Out Access
Interior area
- Total structure area: 1,825
- Total interior livable area: 1,587 sqft
- Finished area above ground: 1,084
- Finished area below ground: 503
Video & virtual tour
Property
Parking
- Total spaces: 4
- Parking features: Paved, Driveway, On Site, Parking Spaces 4
- Has uncovered spaces: Yes
Accessibility
- Accessibility features: 1st Floor Bedroom, 1st Floor Full Bathroom, 1st Floor Hrd Surfce Flr, Paved Parking
Features
- Levels: One and One Half
- Stories: 1.5
- Exterior features: Boat Slip/Dock, Deck, Private Dock
- Has view: Yes
- View description: Water
- Has water view: Yes
- Water view: Water
- Body of water: Mascoma Lake
- Frontage length: Water frontage: 67,Road frontage: 70
Lot
- Size: 7,405 Square Feet
- Features: Landscaped, Sloped
Details
- Zoning description: RL2
Construction
Type & style
- Home type: SingleFamily
- Architectural style: Cape
- Property subtype: Single Family Residence
Materials
- Clapboard Exterior
- Foundation: Poured Concrete
- Roof: Asphalt Shingle
Condition
- New construction: No
- Year built: 1988
Utilities & green energy
- Electric: 200+ Amp Service, Circuit Breakers
- Sewer: Public Sewer
- Utilities for property: Cable, Propane
Community & HOA
Location
- Region: Lebanon
Financial & listing details
- Price per square foot: $529/sqft
- Tax assessed value: $459,900
- Annual tax amount: $9,902
- Date on market: 8/4/2026
- Road surface type: Paved
Estimated market value
Not available
Estimated sales range
Not available
Not available
Price history
| Date | Event | Price |
|---|---|---|
| 8/7/2026 | Listed for sale | $839,000$529/sqft |
Source:  PrimeMLS #5103246 Report a problem PrimeMLS #5103246 Report a problem | ||
Public tax history
Tax history is unavailable.
Monthly payment
Est. payment
Payment breakdown
Explore the cost of this home by adjusting the details. Changes won't be saved.Climate risks
Neighborhood: 03766
Nearby schools
GreatSchools rating
- 6/10Lebanon Middle SchoolGrades: 5-8Distance: 2.7 mi
- 7/10Lebanon High SchoolGrades: 9-12Distance: 3.8 mi
- 8/10Hanover Street SchoolGrades: K-4Distance: 3.8 mi
Schools provided by the listing agent
- Elementary: Mount Lebanon School
- Middle: Lebanon Middle School
- High: Lebanon High School
- District: Lebanon Sch District SAU #88
Source: PrimeMLS. This data may not be complete. We recommend contacting the local school district to confirm school assignments for this home.
- $348,6003 bd1 ba1k sqft103 State Route 4a, Lebanon, NH 03766Off Market
- $564,2002 bd2 ba1.1k sqft105 State Route 4a, Lebanon, NH 03766Off Market
- $---- bd-- ba-- sqft111 Us Route 4a, Lebanon, NH 03766Off Market
- $546,3003 bd2 ba2k sqft101 State Route 4a, Lebanon, NH 03766Off Market
- $85,600-- bd-- ba-- sqft107 State Route 4a, Lebanon, NH 03766Off Market
- $359,0002 bd1 ba864 sqft109 State Route 4a, Lebanon, NH 03766Off Market
- $116,800-- bd-- ba-- sqft102 State Route 4a, Lebanon, NH 03766Off Market
- $582,3003 bd3 ba1.2k sqft111 State Route 4a, Lebanon, NH 03766Off Market
A local agent can set up tours, give advice and negotiate with sellers.
A local lender can help you make sure your offer is ready when you are.
Similar homes
- $525,0002 bd2 ba1.5k sqft75 Forest Avenue, Lebanon, NH 03766Active
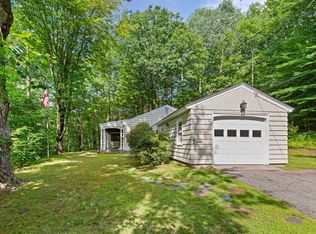 MLS ID #5103297, Joe Flanagan. PrimeMLS
 - $695,0004 bd3 ba2.1k sqft9 Placid Square, Lebanon, NH 03766Active
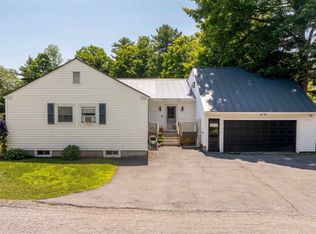 MLS ID #5101183, Erika L Smith. PrimeMLS
 - $625,0002 bd2 ba1.8k sqft321 Meriden Road, Lebanon, NH 03766Active
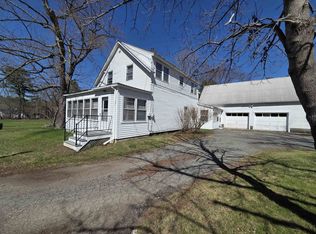 MLS ID #5101604, Vanessa Stone. PrimeMLS
 - $479,0003 bd2 ba1.4k sqft21 Foliage View Road, Lebanon, NH 03766Active
 MLS ID #5096492, Kevin Harvey. PrimeMLS
 - $530,0003 bd2 ba1.6k sqft6 Pearl Street, Lebanon, NH 03784ActiveMLS ID #5103517, Linde McNamara. PrimeMLS
- $524,9003 bd2 ba2.3k sqft17 Dulac Street, Lebanon, NH 03766ActiveMLS ID #5103363, John F Bassette. PrimeMLS
- $459,0003 bd2 ba2.3k sqft265 Bank Street Extension, Lebanon, NH 03766ActiveMLS ID #5088147, Erika L Smith. PrimeMLS
- $479,9003 bd2 ba1.8k sqft51 Potato Road, Enfield, NH 03748ActiveMLS ID #5103394, Sarah A Carter. PrimeMLS
- $620,0003 bd2 ba1.9k sqft4 Anderson Pond Road, Grantham, NH 03753ActiveMLS ID #5103377, Doug Peel. PrimeMLS
- $499,0003 bd2 ba1.3k sqft32 Highwood Way, Grantham, NH 03753ActiveMLS ID #5103719, Sandy Reavill. PrimeMLS
- $925,0004 bd2 ba1.6k sqft2 King Road, Hanover, NH 03750ActiveMLS ID #5097751, Shane MacDonald. PrimeMLS
- $465,0003 bd2 ba1.3k sqft20 Bailey Hill Road, Groton, NH 03266ActiveMLS ID #5103438, The Platinum Group. PrimeMLS
- $795,0003 bd3 ba2k sqft62 Pullman Lane, Hartford, VT 05001ActiveMLS ID #5096472, Jane Darrach. PrimeMLS
- $489,9003 bd3 ba2.1k sqft60 Church Street, Lebanon, NH 03766ActiveMLS ID #5093190, Sherri Mercurio. PrimeMLS
- $495,0004 bd2 ba1.5k sqft43 Bonner Road, Plainfield, NH 03781ActiveMLS ID #5102898, Allison Griep. PrimeMLS
- $750,0003 bd3 ba1.9k sqft207 Hartness Way, Hartford, VT 05059ActiveMLS ID #5087046, Tyler J Hall. PrimeMLS
- $445,0002 bd3 ba1.4k sqftReed Court Condominium, Lebanon, NH 03766ActiveMLS ID #5092431, Kate Cassidy. PrimeMLS
- $749,9003 bd1 ba1.5k sqft25 Goodhue Hill Road, Enfield, NH 03784ActiveMLS ID #5091531, Melissa Robinson. PrimeMLS
- $639,0004 bd2 ba2.1k sqft72 Ledge Drive, Plainfield, NH 03781ActiveMLS ID #5102953, Chelsea D Bevis. PrimeMLS
- $640,0005 bd3 ba1.9k sqft143 North Main Street, Lebanon, NH 03784ActiveMLS ID #5097513, Joe Flanagan. PrimeMLS
