This move-in ready, well-maintained modular home in Ephrata offers a comfortable and functional layout with thoughtful upgrades throughout. Step inside to find bamboo plank flooring flowing through the main living area, adding warmth and durability. The eat-in kitchen features granite countertops, providing both style and ample workspace for meal prep and gatherings. A first-floor laundry room offers added convenience, eliminating the need for trips to the basement. To ensure year-round comfort, a new heating and air conditioning system was installed in 2021. The full basement provides additional living and storage space, making it a standout feature of the home. A partially finished family room includes a wood stove and bar, offering the perfect setup for entertaining or relaxing. An attached full bathroom adds functionality, while a large storage area and a small workshop provide plenty of space for organization, hobbies, or home projects. Outside, the fenced-in backyard is a private retreat, ideal for outdoor gatherings, pets, or gardening. Raised flower beds offer a perfect spot for growing plants and vegetables, while the 11x12 shed with electric provides additional storage for tools and equipment. The electric awning with automatic wind sensors ensures comfort and shade, making your outdoor space enjoyable in any weather. Don’t miss this well-cared-for home with fantastic features both inside and out. Schedule your showing today!
Sold for $265,000
$265,000
103 Niss Ave, Ephrata, PA 17522
3beds
1,752sqft
Single Family Residence
Built in 1967
8,276 Square Feet Lot
$286,400 Zestimate®
$151/sqft
$1,920 Estimated rent
Home value
$286,400
$266,000 - $309,000
$1,920/mo
Zestimate® history
Owner options
List your home for rent
$1,920/mo
Rent Zestimate®
Find your next renter with Zillow Rental Manager. Plus, with online applications, you can quickly screen prospective tenants – for free.
$1,920/mo
Rent Zestimate®
Refinance and save
$1,808/mo
Est. payment
Refinancing to a lower rate could help reduce your monthly payments and save thousands over the life of the loan.
$1,808/mo
Est. payment
Explore your selling options
Work with a Zillow partner agent
Leverage their expertise and Zillow's premium Showcase listings to get your home seen by more buyers.
Get startedList with your own agent
Get your home in front of millions of buyers by listing it on Zillow.
Learn how to do itSell it yourself
Take full control of how buyers see your home on Zillow by listing For Sale by Owner (FSBO).
List your homeWhat's special
Full basementPartially finished family roomRaised flower bedsFirst-floor laundry roomFenced-in backyardWood stoveBamboo plank flooring
Zillow last checked:
Listing updated:
Listed by:
Annie Zimmerman 717-587-9891,
Iron Valley Real Estate of Lancaster,
Co-Listing Agent: James Zimmerman 717-327-0272,
Iron Valley Real Estate of Lancaster
Bought with:
Allie Demydovych, RS097869
Keller Williams Elite
Source: Bright MLS,MLS#: PALA2065466
Facts & features
Interior
Bedrooms & bathrooms
- Bedrooms: 3
- Bathrooms: 2
- Full bathrooms: 2
- Main level bathrooms: 1
- Main level bedrooms: 3
Rooms
- Room types: Living Room, Dining Room, Primary Bedroom, Bedroom 2, Bedroom 3, Kitchen, Family Room, Laundry, Other, Workshop, Bathroom 1, Bathroom 2
Primary bedroom
- Features: Flooring - Carpet
- Level: Main
- Area: 143 Square Feet
- Dimensions: 13 x 11
Bedroom 2
- Description: Carpet
- Features: Flooring - Carpet
- Level: Main
- Area: 108 Square Feet
- Dimensions: 14 X 9
Bedroom 3
- Description: Carpet
- Features: Flooring - Carpet
- Level: Main
- Area: 88 Square Feet
- Dimensions: 11 X 8
Bathroom 1
- Level: Main
Bathroom 2
- Level: Lower
Dining room
- Description: Vinyl
- Features: Flooring - Bamboo
- Level: Main
- Area: 90 Square Feet
- Dimensions: 10 X 9
Family room
- Description: Fam.Rm,Bar,Rec.Rm.
- Features: Basement - Partially Finished, Wood Stove
- Level: Lower
- Area: 340 Square Feet
- Dimensions: 22 X 24
Kitchen
- Description: Vinyl
- Features: Granite Counters, Flooring - Bamboo, Eat-in Kitchen
- Level: Main
- Area: 165 Square Feet
- Dimensions: 15 X 11
Laundry
- Level: Main
Living room
- Description: Carpet
- Features: Flooring - Bamboo
- Level: Main
- Area: 220 Square Feet
- Dimensions: 20 X 11
Other
- Description: Desk Area
- Features: Basement - Partially Finished
- Level: Lower
- Area: 99 Square Feet
- Dimensions: 11 X 9
Workshop
- Description: workbench
- Features: Basement - Unfinished
- Level: Lower
- Area: 112 Square Feet
- Dimensions: 14 X 8
Heating
- Forced Air, Electric
Cooling
- Central Air, Electric
Appliances
- Included: Dishwasher, Oven/Range - Electric, Electric Water Heater
- Laundry: Laundry Room
Features
- Dining Area, Built-in Features
- Flooring: Engineered Wood, Bamboo, Carpet
- Windows: Insulated Windows
- Basement: Full
- Number of fireplaces: 1
- Fireplace features: Wood Burning
Interior area
- Total structure area: 1,752
- Total interior livable area: 1,752 sqft
- Finished area above ground: 1,152
- Finished area below ground: 600
Property
Parking
- Parking features: Off Street
Accessibility
- Accessibility features: Accessible Entrance
Features
- Levels: One
- Stories: 1
- Patio & porch: Deck, Porch
- Pool features: None
- Fencing: Chain Link
Lot
- Size: 8,276 Square Feet
Details
- Additional structures: Above Grade, Below Grade
- Parcel number: 2600257100000
- Zoning: RESIDENTIAL
- Zoning description: residential
- Special conditions: Standard
Construction
Type & style
- Home type: SingleFamily
- Architectural style: Ranch/Rambler
- Property subtype: Single Family Residence
Materials
- Frame, Metal Siding
- Foundation: Block, Permanent, Active Radon Mitigation
- Roof: Shingle,Composition
Condition
- Very Good
- New construction: No
- Year built: 1967
Utilities & green energy
- Electric: 100 Amp Service
- Sewer: Public Sewer
- Water: Public
- Utilities for property: Cable Available, Cable
Community & HOA
Community
- Subdivision: None Available
HOA
- Has HOA: No
- Amenities included: None
- Services included: None
Location
- Region: Ephrata
- Municipality: EPHRATA BORO
Financial & listing details
- Price per square foot: $151/sqft
- Tax assessed value: $75,100
- Annual tax amount: $1,800
- Date on market: 3/13/2025
- Listing agreement: Exclusive Right To Sell
- Listing terms: Conventional,Cash
- Inclusions: Washer, Dryer, And Both Refrigerators (one In Kitchen Second In Basement)
- Ownership: Fee Simple
Price history
| Date | Event | Price |
|---|---|---|
| 4/7/2025 | Sold | $265,000+10.5%$151/sqft |
Source:  Bright MLS #PALA2065466 Report a problem Bright MLS #PALA2065466 Report a problem | ||
| 3/17/2025 | Pending sale | $239,900$137/sqft |
Source: Bright MLS #PALA2065466 Report a problem | ||
| 3/13/2025 | Listed for sale | $239,900+71.5%$137/sqft |
Source: Bright MLS #PALA2065466 Report a problem | ||
| 9/21/2016 | Sold | $139,900$80/sqft |
Source: Public Record Report a problem | ||
Public tax history
| Year | Property taxes | Tax assessment |
|---|---|---|
| 2026 | $1,934 +5% | $75,100 |
| 2025 | $1,842 +2.3% | $75,100 |
| 2024 | $1,801 +2.5% | $75,100 |
| 2023 | $1,757 +4.5% | $75,100 |
| 2022 | $1,682 | $75,100 |
| 2021 | $1,682 +379.2% | $75,100 |
| 2020 | $351 -78.4% | $75,100 |
| 2019 | $1,624 +362.7% | $75,100 |
| 2018 | $351 -82.3% | $75,100 |
| 2017 | $1,988 +0.8% | $75,100 |
| 2016 | $1,972 +46.6% | $75,100 |
| 2015 | $1,345 | $75,100 |
| 2014 | $1,345 | $75,100 |
| 2013 | -- | $75,100 |
| 2012 | -- | $75,100 |
| 2011 | -- | $75,100 |
| 2010 | -- | $75,100 |
| 2009 | -- | $75,100 |
| 2007 | -- | $75,100 |
| 2006 | -- | $75,100 |
| 2005 | -- | $75,100 -2.7% |
| 2004 | -- | $77,200 |
| 2003 | -- | $77,200 |
| 2002 | -- | $77,200 |
| 2000 | -- | $77,200 |
Find assessor info on the county website
Neighborhood: 17522
Nearby homes
- $259,8003 bd2 ba1.1k sqft105 Niss Ave, Ephrata, PA 17522Off Market
- $290,7004 bd2 ba1.1k sqft101 Niss Ave, Ephrata, PA 17522Off Market
- $272,6003 bd1 ba1k sqft104 Bellevue Ave, Ephrata, PA 17522Off Market
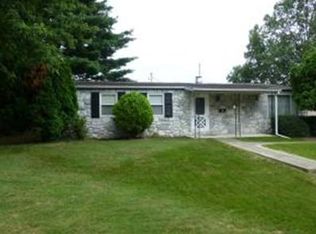
- $243,2003 bd1 ba1.1k sqft112 Bellevue Ave, Ephrata, PA 17522Off Market
- $276,3003 bd2 ba1.1k sqft109 Niss Ave, Ephrata, PA 17522Off Market
- $256,7003 bd2 ba1.2k sqft122 Bellevue Ave, Ephrata, PA 17522Off Market
- $297,6003 bd2 ba1.2k sqft102 Bellevue Ave, Ephrata, PA 17522Off Market
- $359,3004 bd2 ba1.8k sqft1004 Henn Ave, Ephrata, PA 17522Off Market
Nearby schools
GreatSchools rating
- 4/10Ephrata Intermediate SchoolGrades: 5-6Distance: 0.9 mi
- 5/10Ephrata Middle SchoolGrades: 7-8Distance: 0.9 mi
- 8/10Ephrata Senior High SchoolGrades: 9-12Distance: 0.7 mi
Schools provided by the listing agent
- District: Ephrata Area
Source: Bright MLS. This data may not be complete. We recommend contacting the local school district to confirm school assignments for this home.
Sell for more on Zillow
Get a Zillow Showcase℠ listing at no additional cost and you could sell for .
$286,400
2% more
+$5,728
With Zillow Showcase(estimated)
$292,128
Sell for more on Zillow
Get a Zillow Showcase℠ listing at no additional cost and you could sell for .
$286,400
2% more
+$5,728
With Zillow Showcase(estimated)
$292,128
- Pennsylvania
- Lancaster County
- Ephrata
- 17522
- 103 Niss Ave
