Welcome to this exceptional townhome offering a rare blend of style, comfort, and refined living. Step inside to an inviting open-concept layout with a wealth of natural light, high ceilings, new ceiling fans, skylights and beautifully finished interiors accents. The spacious living and dining areas flow seamlessly into an upscale well-appointed chef's kitchen, ideal for both everyday living and entertaining. Thoughtful updates throughout the home enhance its style and appeal. Also on the main level are the primary bedroom ensuite and 2nd bedroom that offer privacy and relaxation. The serene primary suite with an abundance of closet space offered by the 2 walk-in closets and a well-appointed bath is your perfect retreat. The 2nd bedroom is spacious and features 2 double closets for plenty of storage. The lower level features exceptional versatility with a spacious third bedroom, two expansive family rooms, a wet bar with granite countertops and flooring, a wine cooler and an additional dining area that opens to a private paver patio through updated sliding glass doors. This level also includes a fully tiled third bath with double sinks and a granite tiled walk-in shower, plus a laundry/utility room and several key system updates, including a whole-house dehumidifier and a 2-year-old hot water heater boiler mate. On the top floor loft you will enjoy the luxury of even more space for a guest room, private office or maybe a yoga/fitness room. Additional interior features include 8 closets, an attached garage, private driveway, a massive attic above the garage/bedrooms with new pull down staircase for storage, central vacuum, brand-new wood floors on the main level, new bedroom carpeting with upgraded padding and a surround sound/intercom systems. Outdoor living is equally impressive, with access to lush green space and picturesque views of the fountain and pond. Whether from the main level bedroom windows, living room 9' sliding glass door, deck or patio-the views of nature are stunning. The community offers guest parking, a recently renovated community pool, tennis and pickleball courts, a basketball court and beautifully landscaped grounds with lush lawns and mature specimen plantings. The property is part of a well-maintained community of just 106 homes.
This is a rare opportunity to own a townhome that truly stands out—move-in ready and designed to impress.
Sold for $750,000
$750,000
103 Norfolk Court, Yorktown Heights, NY 10598
3beds
2,867sqft
Condominium, Residential
Built in 1983
-- sqft lot
$766,300 Zestimate®
$262/sqft
$6,136 Estimated rent
Home value
$766,300
$690,000 - $851,000
$6,136/mo
Zestimate® history
Owner options
List your home for rent
$6,136/mo
Rent Zestimate®
Find your next renter with Zillow Rental Manager. Plus, with online applications, you can quickly screen prospective tenants – for free.
$6,136/mo
Rent Zestimate®
Refinance and save
$5,558/mo
Est. payment
Refinancing to a lower rate could help reduce your monthly payments and save thousands over the life of the loan.
$5,558/mo
Est. payment
Explore your selling options
Work with a Zillow partner agent
Leverage their expertise and Zillow's premium Showcase listings to get your home seen by more buyers.
Get startedList with your own agent
Get your home in front of millions of buyers by listing it on Zillow.
Learn how to do itSell it yourself
Take full control of how buyers see your home on Zillow by listing For Sale by Owner (FSBO).
List your homeWhat's special
Top floor loftNatural lightBeautifully finished interiors accentsPrivate paver patioSpacious third bedroomNew bedroom carpetingPrimary bedroom ensuite
Zillow last checked:
Listing updated:
Listed by:
Deborah J. Glatz 845-206-1215,
Coldwell Banker Realty 914-245-3400
Bought with:
Raymond C. Magnani, 10401210602
Houlihan Lawrence Inc.
Source: OneKey® MLS as distributed by MLS GRID,MLS#: 916919
Facts & features
Interior
Bedrooms & bathrooms
- Bedrooms: 3
- Bathrooms: 3
- Full bathrooms: 3
Primary bedroom
- Level: First
Bedroom 2
- Level: First
Bedroom 3
- Level: Lower
Primary bathroom
- Level: First
Bathroom 2
- Level: First
Bathroom 3
- Level: Lower
Dining room
- Level: First
Dining room
- Level: Lower
Family room
- Level: Lower
Laundry
- Level: Lower
Living room
- Level: First
Loft
- Level: Second
Media room
- Level: Lower
Office
- Level: Second
Heating
- Hot Air, Propane
Cooling
- Central Air
Appliances
- Included: Dishwasher, Disposal, Dryer, Electric Cooktop, Electric Oven, ENERGY STAR Qualified Appliances, Microwave, Refrigerator, Washer, Gas Water Heater, Wine Refrigerator
- Laundry: Washer/Dryer Hookup, Electric Dryer Hookup, Washer Hookup
Features
- First Floor Bedroom, First Floor Full Bath, Built-in Features, Ceiling Fan(s), Central Vacuum, Chefs Kitchen, Double Vanity, Entrance Foyer, Formal Dining, Granite Counters, Open Kitchen, Original Details, Pantry, Primary Bathroom, Storage
- Flooring: Carpet, Hardwood, Tile
- Windows: Double Pane Windows, ENERGY STAR Qualified Windows, Oversized Windows
- Attic: Full,Pull Stairs,Storage
- Number of fireplaces: 1
- Fireplace features: Living Room
- Common walls with other units/homes: 1 Common Wall,End Unit
Interior area
- Total structure area: 2,867
- Total interior livable area: 2,867 sqft
Property
Parking
- Total spaces: 1
- Parking features: Driveway
- Garage spaces: 1
- Has uncovered spaces: Yes
Features
- Levels: Three Or More
- Patio & porch: Deck, Patio
- Exterior features: Basketball Court, Mailbox, Tennis Court(s)
- Pool features: Community
- Has view: Yes
- View description: Trees/Woods, Water
- Has water view: Yes
- Water view: Water
- Waterfront features: Pond
Details
- Parcel number: 5400016015000010000002237
- Special conditions: None
- Other equipment: Dehumidifier, Intercom
Construction
Type & style
- Home type: Condo
- Property subtype: Condominium, Residential
- Attached to another structure: Yes
Materials
- Vinyl Siding
- Foundation: Block
Condition
- Actual
- Year built: 1983
Utilities & green energy
- Sewer: Public Sewer
- Water: Public
- Utilities for property: Cable Available, Electricity Connected, Sewer Connected, Trash Collection Private, Underground Utilities, Water Connected
Community & HOA
Community
- Features: Pool, Tennis Court(s)
HOA
- Has HOA: Yes
- Amenities included: Basketball Court, Pool, Tennis Court(s)
- Services included: Common Area Maintenance, Maintenance Structure, Maintenance Grounds, Pool Service, Sewer, Snow Removal
- HOA fee: $511 monthly
- HOA name: Canterbury Crossing
Location
- Region: Yorktown Heights
Financial & listing details
- Price per square foot: $262/sqft
- Tax assessed value: $4,176
- Annual tax amount: $6,935
- Date on market: 9/29/2025
- Cumulative days on market: 66 days
- Listing agreement: Exclusive Right To Sell
- Listing terms: Cash,Conventional
- Exclusions: portable bar, lower level hall sconce
- Electric utility on property: Yes
Price history
| Date | Event | Price |
|---|---|---|
| 4/23/2026 | Sold | $750,000-3.7%$262/sqft |
Source:  OneKey® MLS as distributed by MLS GRID #916919 Report a problem OneKey® MLS as distributed by MLS GRID #916919 Report a problem | ||
| 12/10/2025 | Pending sale | $779,000$272/sqft |
Source: OneKey® MLS as distributed by MLS GRID #916919 Report a problem | ||
| 10/6/2025 | Price change | $779,000+3.9%$272/sqft |
Source: OneKey® MLS as distributed by MLS GRID #916919 Report a problem | ||
| 9/29/2025 | Listed for sale | $749,900$262/sqft |
Source: OneKey® MLS as distributed by MLS GRID #916919 Report a problem | ||
Public tax history
| Year | Property taxes | Tax assessment |
|---|---|---|
| 2025 | -- | $4,176 |
| 2024 | -- | $4,176 |
| 2023 | -- | $4,176 |
| 2022 | -- | $4,176 |
| 2021 | -- | $4,176 |
| 2020 | -- | $4,176 |
| 2019 | -- | $4,176 |
| 2018 | -- | $4,176 |
| 2017 | -- | $4,176 |
| 2016 | -- | $4,176 |
| 2015 | $4,149 | $4,176 |
| 2014 | $4,149 | $4,176 |
| 2013 | $4,149 | $4,176 |
| 2012 | -- | $4,176 |
| 2011 | -- | $4,176 -11.1% |
| 2010 | -- | $4,700 |
| 2009 | -- | $4,700 |
| 2008 | -- | $4,700 |
| 2007 | -- | $4,700 |
| 2006 | -- | $4,700 |
| 2005 | -- | $4,700 |
| 2004 | -- | $4,700 |
| 2003 | -- | $4,700 |
| 2002 | -- | $4,700 |
| 2001 | -- | $4,700 |
| 1999 | -- | $4,700 |
Find assessor info on the county website
Neighborhood: 10598
Nearby homes
- $--2 bd4 ba2.4k sqft15 Devonshire Dr, Yorktown Heights, NY 10598Off Market
- $3,732-- bd-- ba-- sqft53 Buckingham Dr, Yorktown Heights, NY 10598Off Market
- $625,0003 bd4 ba2.5k sqft52 Buckingham Dr, Yorktown Heights, NY 10598Sold
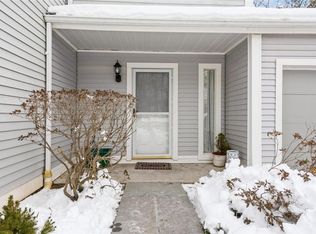
- $4,176-- bd-- ba-- sqft51 Buckingham Dr, Yorktown Heights, NY 10598Off Market
- $4,176-- bd-- ba-- sqft46 Buckingham Dr, Yorktown Heights, NY 10598Off Market
- $3,732-- bd-- ba-- sqft45 Buckingham Dr, Yorktown Heights, NY 10598Off Market
- $3,732-- bd-- ba-- sqft44 Buckingham Dr, Yorktown Heights, NY 10598Off Market
- $4,176-- bd-- ba-- sqft43 Buckingham Dr, Yorktown Heights, NY 10598Off Market
- $4,176-- bd-- ba-- sqft10 Tudor Cir, Yorktown Heights, NY 10598Off Market
Nearby schools
GreatSchools rating
- 7/10Benjamin Franklin Elementary SchoolGrades: K-5Distance: 0.4 mi
- 4/10Lakeland Copper Beech Middle SchoolGrades: 6-8Distance: 0.3 mi
- 10/10Lakeland High SchoolGrades: 9-12Distance: 1 mi
Schools provided by the listing agent
- Elementary: Benjamin Franklin
- Middle: Lakeland-Copper Beech Middle Sch
- High: Lakeland High School
Source: OneKey® MLS as distributed by MLS GRID. This data may not be complete. We recommend contacting the local school district to confirm school assignments for this home.
Get a cash offer in 3 minutes
Find out how much your home could sell for in as little as 3 minutes with a no-obligation cash offer.
Estimated market value
$766,300
Get a cash offer in 3 minutes
Find out how much your home could sell for in as little as 3 minutes with a no-obligation cash offer.
Estimated market value
$766,300
- New York
- Westchester County
- Yorktown Heights
- 10598
- 103 Norfolk Court
Nearby cities
Nearby neighborhoods
Nearby zip codes
Other Yorktown Heights Topics
- Apartments for Rent in 10598
- Houses for Sale in 10598
- Houses for Rent in 10598
- 10598 Real Estate
- Yorktown Heights Condos
- Houses for Sale in Yorktown Heights
- Newest Listings in Yorktown Heights
- Yorktown Heights Home Values
- Yorktown Heights Real Estate Agents
- Yorktown Heights Refinance
- Yorktown Heights Mortgage Rates
