Skip main navigation
Sold for $270,000
  • $270,000

    103 North St, Harrington, DE 19952

    2beds
    1,204sqft
    Single Family Residence
    Built in 1957
    0.57 Acres Lot
    $270,100 Zestimate®
    $224/sqft
    $1,336 Estimated rent

    Home value

    $270,100

    $257,000 - $284,000

    $1,336/mo

    Zestimate® history
    Loading
    Loading...

    Owner options

    List your home for rent

    $1,336/mo

    Rent Zestimate®

    Find your next renter with Zillow Rental Manager. Plus, with online applications, you can quickly screen prospective tenants – for free.

    Learn more

    $1,336/mo

    Rent Zestimate®

    Refinance and save

    $1,240/mo

    Est. payment

    Refinancing to a lower rate could help reduce your monthly payments and save thousands over the life of the loan.

    See today's rates

    $1,240/mo

    Est. payment

    Explore your selling options

    Work with a Zillow partner agent

    Leverage their expertise and Zillow's premium Showcase listings to get your home seen by more buyers.

    Get started

    List with your own agent

    Get your home in front of millions of buyers by listing it on Zillow.

    Learn how to do it

    Sell it yourself

    Take full control of how buyers see your home on Zillow by listing For Sale by Owner (FSBO).

    List your home

    What's special

    All-brick ranch homeLarge picture windowGas stoveDouble sinkTwo well-sized bedroomsClassic tile backsplash
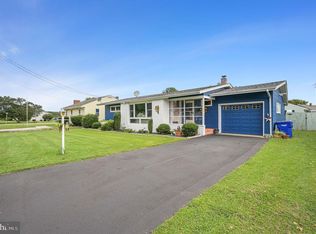
    Welcome to this inviting all-brick ranch home, set on over a half acre of land and offering comfort, space, and a setting perfect for both everyday living and entertaining. Step inside to a spacious living room filled with natural light from a large picture window, creating a bright and welcoming atmosphere. The home features two well-sized bedrooms, including a primary bedroom conveniently located next to a second bedroom and a full hall bath. The kitchen offers plenty of room for a table, making it an ideal space for casual meals and gatherings. It features a gas stove, double sink, and a classic tile backsplash, along with easy access to a dedicated laundry room for added convenience. Just beyond, a charming sunroom with a warm wood ceiling and an abundance of windows provides a cozy, light-filled space to relax and enjoy views of the backyard year-round. Step outside to a large deck overlooking an expansive backyard, offering endless possibilities. Whether you envision adding a pool, hosting summer barbecues, or creating space for outdoor games and activities, this yard is ready to bring your ideas to life. Additional features include a detached garage with an extra storage room, along with two storage sheds, one of which is equipped with electric and a workbench, ideal for hobbies, projects, or additional workspace. This home combines simplicity, functionality, and outdoor potential, making it a wonderful opportunity to create your own personal retreat.

    Zillow last checked:

    Listing updated:

    Listed by:

    COREY MAHONEY 302-542-1410,

    Northrop Realty,

    Co-Listing Agent: William Rash 302-430-9921,

    Northrop Realty

    Bought with:

    Shawna Kirlin, RS-0022940

    NextHome Preferred

    Source: Bright MLS,MLS#: DEKT2045100MLS Logo

    Facts & features

    Interior

    Bedrooms & bathrooms
    • Bedrooms: 2
    • Bathrooms: 1
    • Full bathrooms: 1
    • Main level bathrooms: 1
    • Main level bedrooms: 2
    Primary bedroom
    • Features: Flooring - Carpet, Ceiling Fan(s)
    • Level: Main
    • Area: 143 Square Feet
    • Dimensions: 11 X 13
    Bedroom 2
    • Features: Flooring - Carpet, Ceiling Fan(s)
    • Level: Main
    • Area: 132 Square Feet
    • Dimensions: 11 X 12
    Kitchen
    • Features: Flooring - Vinyl, Ceiling Fan(s), Double Sink, Eat-in Kitchen, Kitchen - Gas Cooking
    • Level: Main
    • Area: 156 Square Feet
    • Dimensions: 12 X 13
    Laundry
    • Features: Flooring - Vinyl
    • Level: Main
    • Area: 84 Square Feet
    • Dimensions: 7 X 12
    Living room
    • Features: Flooring - Carpet, Ceiling Fan(s)
    • Level: Main
    • Area: 345 Square Feet
    • Dimensions: 15 X 23
    Other
    • Level: Main
    • Area: 198 Square Feet
    • Dimensions: 11 X 18
    Heating
    • Forced Air, Natural Gas
    Cooling
    • Central Air, Electric
    Appliances
    • Included: Range Hood, Cooktop, Refrigerator, Ice Maker, Dishwasher, Microwave, Exhaust Fan, Washer, Built-In Range, Freezer, Oven/Range - Gas, Water Heater, Dryer, Electric Water Heater
    • Laundry: Main Level, Washer In Unit, Dryer In Unit, Laundry Room
    Features
    • Breakfast Area, Ceiling Fan(s), Combination Kitchen/Dining, Entry Level Bedroom, Floor Plan - Traditional, Eat-in Kitchen, Kitchen - Table Space, Bathroom - Tub Shower, Wood Ceilings, Dry Wall
    • Flooring: Carpet, Vinyl
    • Windows: Double Hung, Double Pane Windows, Screens, Vinyl Clad
    • Has basement: No
    • Has fireplace: No
    Interior area
    • Total structure area: 1,204
    • Total interior livable area: 1,204 sqft
    • Finished area above ground: 1,204
    • Finished area below ground: 0

    Property

    Parking
    • Total spaces: 4
    • Parking features: Garage Faces Front, Garage Door Opener, Detached, Driveway, On Street
    • Garage spaces: 1
    • Uncovered spaces: 3
    Accessibility
    • Accessibility features: 2+ Access Exits
    Features
    • Levels: Three
    • Stories: 3
    • Patio & porch: Deck
    • Exterior features: Lighting, Street Lights
    • Pool features: None
    • Fencing: Chain Link
    • Has view: Yes
    • View description: Garden
    Lot
    • Size: 0.57 Acres
    • Dimensions: 96.00 x 365.00
    • Features: Front Yard, Landscaped, Rear Yard, SideYard(s)
    Details
    • Additional structures: Above Grade, Below Grade
    • Parcel number: MN0917016012100000
    • Zoning: NA
    • Special conditions: Standard

    Construction

    Type & style
    • Home type: SingleFamily
    • Architectural style: Ranch/Rambler
    • Property subtype: Single Family Residence
    Materials
    • Brick
    • Foundation: Crawl Space
    • Roof: Pitched,Architectural Shingle
    Condition
    • New construction: No
    • Year built: 1957

    Utilities & green energy

    • Sewer: Public Sewer
    • Water: Public

    Community & neighborhood

    Security
    • Security features: Main Entrance Lock, Smoke Detector(s)
    Location
    • Region: Harrington
    • Subdivision: Harrington

    Other

    Other facts
    • Listing agreement: Exclusive Right To Sell
    • Ownership: Fee Simple

    Price history

    DateEventPrice
    5/29/2026Sold$270,000-5.3%$224/sqft
    Source: Bright MLS #DEKT2045100 Report a problem
    5/22/2026Pending sale$285,000$237/sqft
    Source: Bright MLS #DEKT2045100 Report a problem
    4/23/2026Contingent$285,000$237/sqft
    Source: Bright MLS #DEKT2045100 Report a problem
    4/16/2026Listed for sale$285,000+96.7%$237/sqft
    Source: Bright MLS #DEKT2045100 Report a problem
    8/14/2018Sold$144,900$120/sqft
    Source: Public Record Report a problem
    7/12/2018Pending sale$144,900$120/sqft
    Source: RE/MAX EAGLE REALTY #1001769722 Report a problem
    6/5/2018Listed for sale$144,900+70.5%$120/sqft
    Source: RE/MAX EAGLE REALTY #1001769722 Report a problem
    10/26/2012Listing removed$85,000$71/sqft
    Source: Realty Executives Brown & Pope of NJ, PA and DE Realtors #6056351 Report a problem
    10/21/2012Listed for sale$85,000+7.9%$71/sqft
    Source: Realty Executives Brown & Pope of NJ, PA and DE Realtors #6056351 Report a problem
    8/2/2012Sold$78,800-7.3%$65/sqft
    Source: Public Record Report a problem
    5/19/2012Listed for sale$85,000-51.9%$71/sqft
    Source: Realty Executives Brown & Pope of NJ, PA and DE Realtors #6056351 Report a problem
    1/27/2012Sold$176,831+22%$147/sqft
    Source: Public Record Report a problem
    9/14/2011Listing removed$145,000$120/sqft
    Source: Century 21 Ramey Real Estate, Inc. #573401 Report a problem
    8/31/2011Listed for sale$145,000$120/sqft
    Source: Century 21 Ramey Real Estate, Inc. #573401 Report a problem
    6/23/2011Listing removed$145,000$120/sqft
    Source: Century 21 Ramey Real Estate, Inc. #573401 Report a problem
    6/8/2011Price change$145,000-9.3%$120/sqft
    Source: Ramey Real Estate #573401 Report a problem
    8/1/2010Listed for sale$159,900-8.6%$133/sqft
    Source: RE/MAX Eastern Shore #573401 Report a problem
    1/3/2010Listing removed$174,900$145/sqft
    Source: Harrington ERA Realty, Inc. #5534494 Report a problem
    5/23/2009Listed for sale$174,900-4.9%$145/sqft
    Source: ERA Harrington Realty, Inc. #5534494 Report a problem
    1/16/2009Listing removed$184,000$153/sqft
    Source: ERA #5386419 Report a problem
    12/8/2008Price change$184,000-2.6%$153/sqft
    Source: ERA #5386419 Report a problem
    7/17/2008Listed for sale$189,000+24.8%$157/sqft
    Source: ERA #5386419 Report a problem
    4/26/2007Sold$151,500$126/sqft
    Source: Public Record Report a problem

    Public tax history

    YearProperty taxesTax assessment
    2025$869 $233,000
    2024-- $233,000 +669%
    2023$743 +13.1%$30,300
    2022$657 +5.6%$30,300
    2021$622 -4.1%$30,300
    2020$648 -0.1%$30,300
    2019$649 +3.5%$30,300
    2018$627 $30,300
    2017$627 +5%$30,300
    2016$598 +1.6%$30,300
    2015$588 +1.5%$30,300
    2014$579 $30,300
    2012-- $30,300
    2011-- $30,300
    2010-- $30,300
    2009-- $30,300
    2008-- $30,300
    2007-- $30,300
    2005-- $30,300
    2004-- $30,300
    2002-- $30,300
    2001-- $30,300
    2000$262 $30,300

    Find assessor info on the county website

    Neighborhood: 19952

    Nearby schools

    GreatSchools rating
    Schools provided by the listing agent
    • Elementary: Lake Forest South
    • Middle: W.t. Chipman
    • High: Lake Forest
    • District: Lake Forest

    Source: Bright MLS. This data may not be complete. We recommend contacting the local school district to confirm school assignments for this home.

    Get pre-qualified for a loan
    At Zillow Home Loans, we can pre-qualify you in as little as 5 minutes with no impact to your credit score.

    An equal housing lender. NMLS #10287.

    Sell for more on Zillow
    Get a Zillow Showcase℠ listing at no additional cost and you could sell for .
    $270,100
    2% more
    +$5,402
    With Zillow Showcase(estimated)
    $275,502