BEAUTIFUL RANCH HOUSE WITH TEXAS FLAIR! From the moment you enter & see the exquisite Texas star in the foyer, you will be impressed with the quiet, well kept home. This home features pretty ceiling treatments, wood, tile & carpet flooring, stone fireplace, great floorplan! The well appointed kitchen is equipped with granite counters, gas stove, microwave, dishwasher, & pantry cabinet. The dining room is currently used as an office. The ensuite primary has a huge custom closet, dual sinks, separate shower, jetted tub. All of the hallways & room entries are wide & easy to get around in! The half bath has an exterior entrance, in case a pool is added! There is spray foam insulation & the home is wired for a generator. The covered back porch is the length of the house complete with ceiling fans. The backyard is totally fenced with a dog run. There are 2 storage buildings, electric gate in the backyard, room to park all of your toys, garden area, fruit trees! The flag poles remain, too!
Sold
Price Unknown
103 Northchase Dr, Willow Park, TX 76087
3beds
2,411sqft
Single Family Residence
Built in 2014
0.92 Acres Lot
$485,000 Zestimate®
$--/sqft
$3,013 Estimated rent
Home value
$485,000
$461,000 - $509,000
$3,013/mo
Zestimate® history
Owner options
List your home for rent
$3,013/mo
Rent Zestimate®
Find your next renter with Zillow Rental Manager. Plus, with online applications, you can quickly screen prospective tenants – for free.
$3,013/mo
Rent Zestimate®
Refinance and save
Refinancing to a lower rate could help reduce your monthly payments and save thousands over the life of the loan.
Explore your selling options
Work with a Zillow partner agent
Leverage their expertise and Zillow's premium Showcase listings to get your home seen by more buyers.
Get startedList with your own agent
Get your home in front of millions of buyers by listing it on Zillow.
Learn how to do itSell it yourself
Take full control of how buyers see your home on Zillow by listing For Sale by Owner (FSBO).
List your homeWhat's special
Zillow last checked:
Listing updated:
Listed by:
Kay Rollins 0483488 817-637-6202,
Superior Real Estate Group 817-637-6202
Bought with:
Stacey Zimmerman
Ebby Halliday Realtors
Source: NTREIS,MLS#: 20670886
Facts & features
Interior
Bedrooms & bathrooms
- Bedrooms: 3
- Bathrooms: 3
- Full bathrooms: 2
- 1/2 bathrooms: 1
Primary bedroom
- Features: Dual Sinks, En Suite Bathroom, Jetted Tub, Linen Closet, Separate Shower, Walk-In Closet(s)
- Level: First
- Dimensions: 17 x 14
Bedroom
- Features: Split Bedrooms, Walk-In Closet(s)
- Level: First
- Dimensions: 13 x 14
Bedroom
- Features: Split Bedrooms, Walk-In Closet(s)
- Level: First
- Dimensions: 12 x 11
Primary bathroom
- Features: Built-in Features, Closet Cabinetry, Dual Sinks, En Suite Bathroom, Granite Counters, Jetted Tub, Linen Closet, Stone Counters, Separate Shower
- Level: First
- Dimensions: 14 x 12
Breakfast room nook
- Level: First
- Dimensions: 13 x 10
Dining room
- Level: First
- Dimensions: 13 x 10
Kitchen
- Features: Built-in Features, Eat-in Kitchen, Granite Counters, Kitchen Island, Pantry
- Level: First
- Dimensions: 13 x 13
Living room
- Features: Ceiling Fan(s), Fireplace
- Level: First
- Dimensions: 18 x 19
Living room
- Features: Ceiling Fan(s)
- Level: First
- Dimensions: 15 x 13
Utility room
- Features: Built-in Features, Utility Room, Utility Sink
- Level: First
- Dimensions: 10 x 10
Cooling
- Central Air, Electric
Appliances
- Included: Dishwasher, Gas Range, Microwave
- Laundry: Washer Hookup, Electric Dryer Hookup, Laundry in Utility Room
Features
- Decorative/Designer Lighting Fixtures, Eat-in Kitchen, Granite Counters, High Speed Internet, Cable TV, Walk-In Closet(s)
- Flooring: Carpet, Ceramic Tile, Hardwood
- Windows: Window Coverings
- Has basement: No
- Number of fireplaces: 1
- Fireplace features: Living Room, Propane, Stone, Wood Burning
Interior area
- Total interior livable area: 2,411 sqft
Property
Parking
- Total spaces: 4
- Parking features: Additional Parking, Carport, Detached Carport, Driveway, Electric Gate, Garage, Garage Door Opener, Inside Entrance, Kitchen Level, Garage Faces Side, Boat, RV Access/Parking
- Attached garage spaces: 2
- Carport spaces: 2
- Covered spaces: 4
- Has uncovered spaces: Yes
Accessibility
- Accessibility features: Accessible Doors
Features
- Levels: One
- Stories: 1
- Patio & porch: Front Porch, Covered
- Exterior features: Dog Run, Storage
- Pool features: None
- Fencing: Chain Link,Wood
Lot
- Size: 0.92 Acres
- Features: Back Yard, Cleared, Corner Lot, Lawn, Landscaped, Subdivision, Few Trees
Details
- Additional structures: Storage, Workshop
- Parcel number: R000019122
Construction
Type & style
- Home type: SingleFamily
- Architectural style: Detached
- Property subtype: Single Family Residence
Materials
- Brick
- Foundation: Slab
- Roof: Composition
Condition
- Year built: 2014
Utilities & green energy
- Sewer: Aerobic Septic
- Water: Public
- Utilities for property: Septic Available, Water Available, Cable Available
Community & HOA
Community
- Subdivision: North Chase
HOA
- Has HOA: No
Location
- Region: Willow Park
Financial & listing details
- Tax assessed value: $536,150
- Annual tax amount: $7,556
- Date on market: 7/10/2024
- Cumulative days on market: 89 days
- Listing terms: Cash,Conventional,FHA,VA Loan
Price history
| Date | Event | Price |
|---|---|---|
| 8/8/2024 | Sold | -- |
Source: NTREIS #20670886 Report a problem | ||
| 7/27/2024 | Pending sale | $479,000$199/sqft |
Source: NTREIS #20670886 Report a problem | ||
| 7/20/2024 | Contingent | $479,000$199/sqft |
Source: NTREIS #20670886 Report a problem | ||
| 7/10/2024 | Listed for sale | $479,000+22.8%$199/sqft |
Source: NTREIS #20670886 Report a problem | ||
| 7/8/2024 | Listing removed | -- |
Source: NTREIS #20587082 Report a problem | ||
| 7/3/2024 | Price change | $390,100+85.6%$162/sqft |
Source: NTREIS #20587082 Report a problem | ||
| 6/27/2024 | Price change | $210,200+40%$87/sqft |
Source: NTREIS #20587082 Report a problem | ||
| 6/26/2024 | Price change | $150,100+646.8%$62/sqft |
Source: NTREIS #20587082 Report a problem | ||
| 6/25/2024 | Price change | $20,100+97.1%$8/sqft |
Source: NTREIS #20587082 Report a problem | ||
| 6/21/2024 | Price change | $10,200+1019900%$4/sqft |
Source: NTREIS #20587082 Report a problem | ||
| 6/4/2024 | Price change | $1-100% |
Source: NTREIS #20587082 Report a problem | ||
| 4/27/2024 | Price change | $435,100+45%$180/sqft |
Source: NTREIS #20587082 Report a problem | ||
| 4/26/2024 | Price change | $300,100+50%$124/sqft |
Source: NTREIS #20587082 Report a problem | ||
| 4/23/2024 | Price change | $200,000+135.3%$83/sqft |
Source: NTREIS #20587082 Report a problem | ||
| 4/19/2024 | Listed for sale | $85,000$35/sqft |
Source: NTREIS #20587082 Report a problem | ||
Public tax history
| Year | Property taxes | Tax assessment |
|---|---|---|
| 2025 | $11,747 +61.6% | $536,150 +22.5% |
| 2024 | $7,272 +14.6% | $437,600 |
| 2023 | $6,346 -11% | $437,600 +39.4% |
| 2022 | $7,128 -5.6% | $313,850 |
| 2021 | $7,548 +5.3% | $313,850 +8.5% |
| 2020 | $7,171 -0.1% | $289,250 |
| 2019 | $7,177 +2.3% | $289,250 +7.1% |
| 2018 | $7,014 +10.1% | $269,970 |
| 2017 | $6,371 +9.4% | $269,970 +20.7% |
| 2016 | $5,821 +1774.1% | $223,630 +0% |
| 2015 | $311 | $223,620 +974.1% |
| 2014 | $311 | $20,820 -87.1% |
| 2013 | -- | $161,560 -10.2% |
| 2012 | -- | $179,960 |
| 2011 | -- | $179,960 +7.1% |
| 2010 | -- | $168,040 |
| 2009 | -- | $168,040 |
| 2008 | -- | -- |
| 2007 | -- | -- |
| 2006 | -- | -- |
| 2004 | -- | $168,040 -0.3% |
| 2003 | -- | $168,500 +1.5% |
| 2002 | -- | $166,030 +10% |
| 2001 | -- | $150,940 |
| 2000 | -- | $150,940 |
| 1999 | -- | -- |
Find assessor info on the county website
Neighborhood: 76087
Nearby homes
- $412,4003 bd2 ba2.1k sqft102 Regent Row, Willow Park, TX 76087Off Market
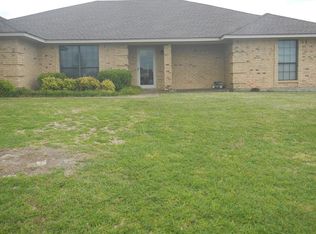
- $577,200-- bd-- ba3k sqft105 Northchase Dr, Willow Park, TX 76087Off Market
- $477,4004 bd2 ba2.2k sqft102 Northchase Dr, Willow Park, TX 76087Off Market
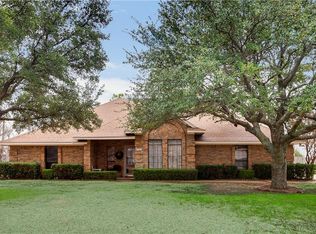
- $396,100-- bd-- ba1.8k sqft106 Regent Row, Willow Park, TX 76087Off Market
- $422,700-- bd-- ba1.9k sqft100 Parkway Dr, Willow Park, TX 76087Off Market
- $467,800-- bd-- ba2k sqft106 Northchase Dr, Willow Park, TX 76087Off Market
- $378,9003 bd2 ba18k sqft102 Parkway Dr, Willow Park, TX 76087Off Market
- $433,600-- bd-- ba1.8k sqft110 Northchase Dr, Willow Park, TX 76087Off Market
Nearby schools
GreatSchools rating
- 9/10Annetta Elementary SchoolGrades: K-5Distance: 4 mi
- 8/10Don R Daniel Ninth Grade CampusGrades: 9Distance: 3.9 mi
- 8/10Aledo High SchoolGrades: 10-12Distance: 3.7 mi
Schools provided by the listing agent
- Elementary: Patricia Dean Boswell Mccall
- Middle: Aledo
- High: Aledo
- District: Aledo ISD
Source: NTREIS. This data may not be complete. We recommend contacting the local school district to confirm school assignments for this home.
Get a cash offer in 3 minutes
Find out how much your home could sell for in as little as 3 minutes with a no-obligation cash offer.
Estimated market value
$485,000
Get a cash offer in 3 minutes
Find out how much your home could sell for in as little as 3 minutes with a no-obligation cash offer.
Estimated market value
$485,000
- Texas
- Parker County
- Willow Park
- 76087
- 103 Northchase Dr
