Skip main navigation
Sold for $322,500
  • $322,500

    103 Northway Dr, Easley, SC 29642

    4beds
    2,167sqft
    Single Family Residence, Residential
    Built in ----
    0.46 Acres Lot
    $320,400 Zestimate®
    $149/sqft
    $2,100 Estimated rent

    Home value

    $320,400

    $276,000 - $372,000

    $2,100/mo

    Zestimate® history
    Loading
    Loading...

    Owner options

    List your home for rent

    $2,100/mo

    Rent Zestimate®

    Find your next renter with Zillow Rental Manager. Plus, with online applications, you can quickly screen prospective tenants – for free.

    Learn more

    $2,100/mo

    Rent Zestimate®

    Refinance and save

    $1,859/mo

    Est. payment

    Refinancing to a lower rate could help reduce your monthly payments and save thousands over the life of the loan.

    See today's rates

    $1,859/mo

    Est. payment

    Explore your selling options

    Work with a Zillow partner agent

    Leverage their expertise and Zillow's premium Showcase listings to get your home seen by more buyers.

    Get started

    List with your own agent

    Get your home in front of millions of buyers by listing it on Zillow.

    Learn how to do it

    Sell it yourself

    Take full control of how buyers see your home on Zillow by listing For Sale by Owner (FSBO).

    List your home

    What's special

    Contrasting islandPlenty of prep spaceSparkling laminate floorsStainless gas rangeScreened porchCustom built-insFreshly landscaped front beds
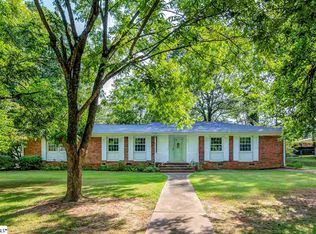
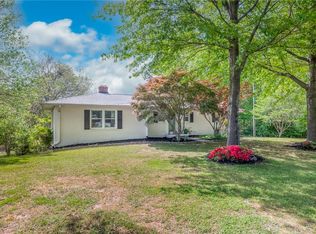
    Space, style, and an unbeatable location—this beautifully updated Forest Acres home checks every box! Welcome home to this meticulously maintained 4-bedroom, 2-bath all-brick beauty, perfectly situated on a generous ½-acre lot just minutes from Easley’s shopping, dining, and entertainment, with easy access to Highway 123 and Powdersville Road. From the moment you arrive, you’ll be charmed by the freshly landscaped front beds, featuring soft-touch hollies and colorful seasonal blooms, setting the tone for what awaits inside. Step through the door and bask in the natural light streaming through the triple front windows, reflecting off the sparkling laminate floors and highlighting the custom built-ins and warm masonry fireplace in the inviting living room. The bright, open white kitchen is both functional and stylish, offering crisp cabinetry, a contrasting island, stainless gas range, and plenty of prep space—perfectly positioned beside the spacious dining area for effortless entertaining. Both bathrooms have been thoughtfully remodeled with tile floors, counter-height vanities, and updated fixtures. The hall bath steals the show with its oversized Roman-style shower with seating, creating a spa-like experience at home. All four bedrooms are generously sized, and a versatile flex room (or optional 5th bedroom)—with its own private entrance from the carport—makes an ideal home office, gym, playroom, or guest space. Outdoor living truly shines here. Enjoy quiet mornings or evening gatherings on the screened porch or spread out across the two-tiered deck overlooking your fully fenced backyard. Two storage buildings with electricity—including a 28’ x 14’ outbuilding—offer endless possibilities for hobbies, workshop space, or additional storage. Mature oak trees add charm and tranquility to the outdoor setting. With brick construction, vinyl trim, tilt-out windows, and updated interiors, this home offers both durability and modern comfort—plus a location that makes daily life effortless. Homes like this don’t come around often. Schedule your private showing today and see why this Forest Acres gem deserves your attention!

    Zillow last checked:

    Listing updated:

    Listed by:

    Danielle Simmons 864-884-9548,

    Redfin Corporation

    Bought with:

    NON MLS MEMBER

    Non MLS

    Source: Greater Greenville AOR,MLS#: 1576247MLS Logo

    Facts & features

    Interior

    Bedrooms & bathrooms
    • Bedrooms: 4
    • Bathrooms: 2
    • Full bathrooms: 2
    • Main level bathrooms: 2
    • Main level bedrooms: 4
    Primary bedroom
    • Area: 180
    • Dimensions: 12 x 15
    Bedroom 2
    • Area: 144
    • Dimensions: 12 x 12
    Bedroom 3
    • Area: 156
    • Dimensions: 12 x 13
    Bedroom 4
    • Area: 130
    • Dimensions: 10 x 13
    Primary bathroom
    • Features: Full Bath
    • Level: Main
    Dining room
    • Area: 144
    • Dimensions: 9 x 16
    Kitchen
    • Area: 208
    • Dimensions: 13 x 16
    Living room
    • Area: 300
    • Dimensions: 12 x 25
    Office
    • Area: 348
    • Dimensions: 12 x 29
    Den
    • Area: 348
    • Dimensions: 12 x 29
    Heating
    • Natural Gas, Heat Pump
    Cooling
    • Central Air, Electric
    Appliances
    • Included: Dishwasher, Disposal, Free-Standing Gas Range, Self Cleaning Oven, Electric Water Heater
    • Laundry: Laundry Closet
    Features
    • Bookcases, Ceiling Fan(s), Ceiling Smooth
    • Flooring: Carpet, Ceramic Tile, Laminate
    • Doors: Storm Door(s)
    • Windows: Tilt Out Windows, Vinyl/Aluminum Trim, Insulated Windows
    • Basement: None
    • Attic: Pull Down Stairs,Storage
    • Has fireplace: No
    • Fireplace features: None
    Interior area
    • Total structure area: 2,130
    • Total interior livable area: 2,167 sqft

    Property

    Parking
    • Total spaces: 2
    • Parking features: Attached Carport, Carport, Paved
    • Garage spaces: 2
    • Has carport: Yes
    • Has uncovered spaces: Yes
    Features
    • Levels: One
    • Stories: 1
    • Patio & porch: Deck, Front Porch, Screened
    • Fencing: Fenced
    Lot
    • Size: 0.46 Acres
    • Features: Few Trees, 1/2 Acre or Less
    • Topography: Level
    Details
    • Parcel number: 502920913730

    Construction

    Type & style
    • Home type: SingleFamily
    • Architectural style: Ranch
    • Property subtype: Single Family Residence, Residential
    Materials
    • Brick Veneer
    • Foundation: Crawl Space
    • Roof: Composition

    Utilities & green energy

    • Sewer: Public Sewer
    • Water: Public
    • Utilities for property: Cable Available

    Community & neighborhood

    Security
    • Security features: Smoke Detector(s)
    Community
    • Community features: None
    Location
    • Region: Easley
    • Subdivision: Forest Acres

    Price history

    DateEventPrice
    1/23/2026Sold$322,500-2.3%$149/sqft
    Source: Greater Greenville AOR #1576247 Report a problem
    12/10/2025Contingent$330,000$152/sqft
    Source: Greater Greenville AOR #1576247 Report a problem
    12/3/2025Listed for sale$330,000+103.7%$152/sqft
    Source: Greater Greenville AOR #1576247 Report a problem
    10/26/2016Sold$162,000-9.9%$75/sqft
    Source: Greater Greenville AOR #1326270 Report a problem
    9/6/2016Pending sale$179,900$83/sqft
    Source: BHHS C DAN JOYNER - Easley #1326270 Report a problem
    7/21/2016Listed for sale$179,900+15.3%$83/sqft
    Source: BHHS C DAN JOYNER - Easley #1326270 Report a problem
    6/10/2011Sold$156,000-1.3%$72/sqft
    Source: Public Record Report a problem
    4/10/2011Price change$158,000-4.2%$73/sqft
    Source: Caine #1215606 Report a problem
    2/7/2011Price change$164,900-3.8%$76/sqft
    Source: Coldwell Banker Caine #1215606 Report a problem
    12/29/2010Listed for sale$171,500$79/sqft
    Source: Coldwell Banker Caine #1215606 Report a problem

    Public tax history

    YearProperty taxesTax assessment
    2025$975 +18.3%$7,760 +15.1%
    2024$824 +4.5%$6,740
    2023$789 -1.5%$6,740
    2022$800 +1.3%$6,740
    2021$790 +1.9%$6,740 -0.1%
    2020$775 $6,744 +0.1%
    2019$775 -5%$6,740 +4%
    2018$816 +7.7%$6,480
    2017$758 $6,480 +4.9%
    2015$758 -1.7%$6,180 +22.1%
    2008$771 $5,060
    2007-- $5,060
    2006-- $5,060 +36.3%
    2002-- $3,712

    Find assessor info on the county website

    Neighborhood: 29642

    Nearby schools

    GreatSchools rating
    Schools provided by the listing agent
    • Elementary: Forest Acres
    • Middle: Richard H. Gettys
    • High: Easley

    Source: Greater Greenville AOR. This data may not be complete. We recommend contacting the local school district to confirm school assignments for this home.

    Get a cash offer in 3 minutes
    Find out how much your home could sell for in as little as 3 minutes with a no-obligation cash offer.
    Estimated market value
    $320,400
    Get a cash offer in 3 minutes
    Find out how much your home could sell for in as little as 3 minutes with a no-obligation cash offer.
    Estimated market value
    $320,400