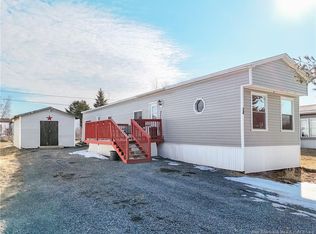
On the Edge of Mini-Home Community Living? So is this Humble Home at 103 Northwood Street. Tucked away here in the corner of Hanwell Community Park is the most un-matched lot to offer in terms of privacy, price and potential. Over time this Mini-Home turned into a Family-Home becoming the hub to many cherished memories ready for its next chapter to either be turn-key comfort or low-risk equity potential. The beauty about here continues the further you look - the nature and structure - it has been well loved and felt from entering the driveway. This unique opportunity houses 3-Bedrooms, 1-Bathroom, mudroom and a hybrid open-concept layout. Upgrades Include: New Roof (2025), New LG Heatpump (2026), New Kitchen Appliances (2024), Freshly Painted Bedrooms and Touch-Ups Throughout (2026), Mini-Home Levelled (2024), as well as Painted Kitchen Cabinets and general maintenance over the last 12 years of ownership. Entering the Mudroom is immediate comfort and charm that is practical and proven here. Leading into the Humble Home you are welcomed further with a built-in bench storage prior entering the Kitchen and Dining Space. The Kitchen offers inspired cooks the place to feel confident and inspired in their wonders created better simply by the environment it is prepared in. The Dining Space is the focal point providing warm vibes and function for bright beginnings and cherish traditions. The Livingroom extends that kind of illustration - but bigger - with built-in book and novelty cases that adds to the charm with space in this Humble Home thrives with. The First Bedroom is special - it is universal as a Morning Sunroom, Office, Playroom, Hobby Space. Located off the Hallway first is the Laundry and well-rounded Main Bathroom. Further down the Hallway provides the Back-Deck entrance and access to the 'He and She Sheds' (with Power). The back of this home houses the Primary and Secondary Bedrooms. Protect, Build and Believe in Your Best Chapter Yet Right Here.
For sale
C$159,900
103 Northwood St, Hanwell, NB E3B 6R4
3beds
837sqft
SingleFamily
Built in 1985
0.25 Acres Lot
$-- Zestimate®
C$191/sqft
C$-- HOA
What's special
Hybrid open-concept layoutNew roofNew kitchen appliancesFreshly painted bedroomsPainted kitchen cabinetsBuilt-in bench storageKitchen and dining space
- 11 hours |
- 6 |
- 1 |
Zillow last checked:
Listing updated:
Listed by:
Jordan Hunter, Salesperson,
eXp Realty Brokerage
Source: New Brunswick Real Estate Board,MLS®#: NB144848
Facts & features
Interior
Bedrooms & bathrooms
- Bedrooms: 3
- Bathrooms: 1
- Full bathrooms: 1
Heating
- Baseboard
Cooling
- Heat Pump - Ductless
Features
- Flooring: Laminate, Linoleum
- Basement: Crawl Space
- Has fireplace: No
Interior area
- Total structure area: 837
- Total interior livable area: 837 sqft
- Finished area above ground: 837
Property
Parking
- Parking features: Gravel, No Garage
- Has uncovered spaces: Yes
Accessibility
- Accessibility features: Single Storey Living
Features
- Levels: One
Lot
- Size: 0.25 Acres
- Features: Churches, On Golf Course, Hospital, Near Public Transit, School(s) Nearby, Shopping Nearby, Ski Hill(s) Nearby, Under 0.5 Acres
Details
- Parcel number: 03691826 Leased Land PAN
- On leased land: Yes
- Lease amount: $450
Construction
Type & style
- Home type: SingleFamily
Materials
- Vinyl Siding
- Foundation: Block
- Roof: Asphalt
Condition
- Year built: 1985
Utilities & green energy
- Sewer: Public Sewer
- Water: Public
Community & HOA
Location
- Region: Hanwell
Financial & listing details
- Price per square foot: C$191/sqft
- Annual tax amount: C$521
- Date on market: 8/6/2026
- Ownership: Leasehold
J
Jordan Hunter, Salesperson
(902) 297-1088
By pressing Contact Agent, you agree that the real estate professional identified above may call/text you about your search, which may involve use of automated means and pre-recorded/artificial voices. You don't need to consent as a condition of buying any property, goods, or services. Message/data rates may apply. You also agree to our Terms of Use. Zillow does not endorse any real estate professionals. We may share information about your recent and future site activity with your agent to help them understand what you're looking for in a home.
Price history
Price history is unavailable.
Public tax history
Tax history is unavailable.
Climate risks
Neighborhood: E3B
Nearby schools
GreatSchools rating
No schools nearby
We couldn't find any schools near this home.
- C$138,8002 bd1 ba541 sqft58 Northwood St, Hanwell, NB E3B6R3For Sale

- C$89,0002 bd1 ba896 sqft34 Elmdale Cres, Hanwell, NB E3B6R1For Rent
- C$---- bd-- ba-- sqft166 Evergreen St, Hanwell, NB E3B6P5Off Market
- C$149,9003 bd2 ba987 sqft2 Leafwood Cres, Fredericton, NB E3B6N7For Sale

- C$89,9002 bd1 ba672 sqft37 Eastwood St, Fredericton, NB E3B6M8For Sale
- C$79,9003 bd1 ba672 sqft15 Hedgeview Dr, Fredericton, NB E3B6R6For Sale
- C$119,0002 bd1 ba720 sqft62 Hedgeview Dr, Fredericton, NB E3B6S2For Sale
- C$689,9005 bd4 ba2.7k sqft38 Red Maple Ct, Fredericton, NB E3B0E1For Sale
Similar homes
- C$149,9003 bd2 ba987 sqft2 Leafwood Cres, Fredericton, NB E3B 6N7For SaleMLS ID #NB144783, Niki Silver, Salesperson, REMAX East Coast Elite Realty Brokerage. New Brunswick Real Estate Board
- C$89,9002 bd1 ba672 sqft37 Eastwood St, Fredericton, NB E3B 6M8For Sale
 MLS ID #NB145117, Angela Landry, Salesperson, EXIT Realty Advantage Brokerage. New Brunswick Real Estate Board
 - C$164,9002 bd1 ba896 sqft110 Jacob St, Fredericton, NB E3G 0M7For Sale
 MLS ID #NB145200, SCOTT MACTAVISH, Salesperson, Keller Williams Capital Realty Brokerage. New Brunswick Real Estate Board
 - C$138,8002 bd1 ba541 sqft58 Northwood St, Hanwell, NB E3B 6R3For SaleMLS ID #NB136048, Jordan Hunter, Salesperson, eXp Realty Brokerage. New Brunswick Real Estate Board
- C$139,9002 bd1 ba976 sqft304 Governor Ln, Fredericton, NB E3B 7K9For SaleMLS ID #NB140769, Micaiah Gosman, Salesperson, EXIT Realty Advantage Brokerage. New Brunswick Real Estate Board
- C$119,0002 bd1 ba720 sqft62 Hedgeview Dr, Fredericton, NB E3B 6S2For SaleMLS ID #NB143293, Angela Landry, Salesperson, EXIT Realty Advantage Brokerage. New Brunswick Real Estate Board
- C$199,9003 bd2 ba1.2k sqft37 Kellys Dr, Fredericton, NB E3B 7R1For SaleMLS ID #NB145011, RANDY LYNCH, Salesperson, REMAX East Coast Elite Realty Brokerage. New Brunswick Real Estate Board
- C$139,9002 bd1 ba784 sqft2 Macintosh St, Fredericton, NB E3C 1L8For SaleMLS ID #NB136047, Jordan Hunter, Salesperson, eXp Realty Brokerage. New Brunswick Real Estate Board
- C$160,0006 bd1 ba1k sqft209 Moore St, Fredericton, NB E3B 8L9For SaleMLS ID #NB140926, KEVIN HOLLOHAN, Salesperson, eXp Realty Brokerage. New Brunswick Real Estate Board
- C$207,7003 bd2 ba1.1k sqft16 Senator Dr, Fredericton, NB E3C 1L8For SaleMLS ID #NB139516, Vicki Cambers, Salesperson, EXIT Realty Advantage Brokerage. New Brunswick Real Estate Board
- C$134,0002 bd1 ba896 sqft362 Fairmount Ln, Fredericton, NB E3B 7P6For SaleMLS ID #NB137190, ANNE SMITH, Salesperson, Royal LePage Atlantic Brokerage. New Brunswick Real Estate Board
- C$219,9003 bd2 ba1.1k sqft234 Jacob St, Fredericton, NB E3G 0X4For SaleMLS ID #NB144831, SHEILA MOIR, Salesperson, EXIT Realty Advantage Brokerage. New Brunswick Real Estate Board
- C$134,9002 bd1 ba612 sqft425 Kingsley Rd, Douglas, NB E3G 6B8For SaleMLS ID #NB143497, ROBERT LEGER, Salesperson, EXIT Realty Advantage Brokerage. New Brunswick Real Estate Board
- C$144,9004 bd2 ba1.1k sqft27 Hill St, Lincoln, NB E3B 6W2For SaleMLS ID #NB132234, Tyler MacGillivary, Salesperson, Keller Williams Capital Realty Brokerage. New Brunswick Real Estate Board
- C$184,9002 bd1 ba740 sqft228 Dunns Crossing Rd #5, Fredericton, NB E3B 2A6For SaleMLS ID #NB141263, Rani Saggere Sharma, Salesperson, eXp Realty Brokerage. New Brunswick Real Estate Board
- C$199,0002 bd1 ba1.2k sqft235 Hughes St, Maugerville, NB E3A 7B4For SaleMLS ID #NB144661, Samantha Wilson, Salesperson, EXIT Realty Advantage Brokerage. New Brunswick Real Estate Board
- C$189,9003 bd1 ba1k sqft6 Holly Ct, Lincoln, NB E3B 6W3For SaleMLS ID #NB144480, SARAH MCDONALD, Salesperson, The Right Choice Realty Brokerage. New Brunswick Real Estate Board
- C$209,0002 bd1 ba700 sqft228 Dunns Crossing Rd #18, Fredericton, NB E3B 2A6For SaleMLS ID #NB144155, AMANDA WADE, Salesperson, EXIT Realty Advantage Brokerage. New Brunswick Real Estate Board
- C$219,5002 bd1 ba1k sqft8 Boyne Ln, Bright, NB E6L 1Z7For SaleMLS ID #NB139944, BEN GILMORE, Salesperson, EXIT Realty Advantage Brokerage. New Brunswick Real Estate Board
- C$185,0003 bd2 ba1k sqft60 Goodine St #209, Fredericton, NB E3B 9N5For SaleMLS ID #NB141460, Sophie Li, Salesperson, Royal LePage Atlantic Brokerage. New Brunswick Real Estate Board
