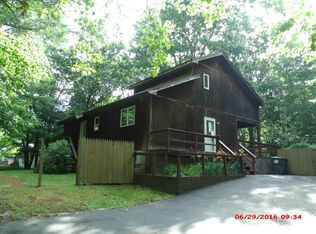
Beautifully maintained, thoughtfully updated, and truly move-in ready, this classic three-bedroom, two-bath Pocono chalet with seasonal lake-views is ready to welcome its next owners. Having just been professionally painted inside and out, this inviting home offers a fresh, modern feel while preserving the warmth and character that makes Pocono living so spectacular. As you enter, you're welcomed by an expansive finished lower level complete with a laundry room and direct access to the attached garage. This versatile space is ideal for a home office, second family room, recreation room, craft studio, fitness area, or playroom--the possibilities are endless. Upstairs, the main living level is nothing short of impressive. The open-concept great room showcases soaring cathedral ceilings, rich wood accents, and a beautiful wood-burning fireplace with a brick surround. Two oversized sliding glass doors open onto an expansive deck that stretches the entire front of the home, while four dramatic vaulted gable windows flood the space with natural light. The staircase leads to an open loft-style hallway overlooking the great room below and providing access to the two upstairs bedrooms connected by a Jack-and-Jill bath. Also on the main level is a perfect private bedroom with its own attached bath and the bright, cheerful kitchen featuring abundant cabinetry, generous countertop space, a pantry, and double sink. Just off the kitchen, the screened three-season room offers even more space to relax or entertain while providing convenient access to the backyard. Designed with both comfort and functionality in mind, this thoughtfully planned home also features generous closet space, an attached garage with automatic door opener, a full finished lower level, screened three-season room, expansive deck, newer roof (2017), newer water heater, pull-down attic stairs, and a portable generator hookup. Every detail has been carefully maintained, allowing you to simply move in andstart
Sold for $289,000
Zillow last checked:
Listing updated:
Bought with:
Beth Hogan, RS360160
EXP Realty
Source: PWAR as distributed by MLS GRID,MLS#: PW262138
Price history
| Date | Event | Price |
|---|---|---|
| 8/27/2026 | Sold | $289,000-0.3%$179/sqft |
Source:  PWAR as distributed by MLS GRID #PW262138 Report a problem PWAR as distributed by MLS GRID #PW262138 Report a problem | ||
| 7/13/2026 | Contingent | $289,900$180/sqft |
Source: eXp Realty #PAPI2000948 Report a problem | ||
| 7/13/2026 | Pending sale | $289,900$180/sqft |
Source: eXp Realty #PW262138 Report a problem | ||
| 6/28/2026 | Listed for sale | $289,900+97.2%$180/sqft |
Source: eXp Realty #PM-142613 Report a problem | ||
| 10/30/2018 | Sold | $147,000-2%$91/sqft |
Source: Public Record Report a problem | ||
| 7/27/2018 | Listed for sale | $150,000+3.8%$93/sqft |
Source: Better Homes and Gardens Real Estate Wilkins & Associates #18-3466 Report a problem | ||
| 6/7/2018 | Sold | $144,500+175%$90/sqft |
Source: Public Record Report a problem | ||
| 1/13/2017 | Sold | $52,549+3741.3%$33/sqft |
Source: Public Record Report a problem | ||
| 9/8/2016 | Sold | $1,368$1/sqft |
Source: Public Record Report a problem | ||



Get pre-qualified for a loan
At Zillow Home Loans, we can pre-qualify you in as little as 5 minutes with no impact to your credit score.An equal housing lender. NMLS #10287.
