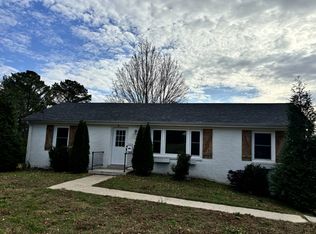
A charming, single-level home in a wonderful location. This move-in-ready home has been thoughtfully updated and is ready for your personal touches. A location close to highways 43 and 31 allows for a convenient commute to shopping, schools, and more in Columbia and Spring Hill. The living, dining, and kitchen areas feature hardwood floors and an open floorplan. Countertops, cabinets, and matching kitchen appliances have been maintained very well. Through the rear of the home, you can access a covered back porch in wonderful condition. A gently sloping back yard free from plants or structures gives you a blank canvas to garden and enjoy time outdoors.
Closed
Zillow last checked:
Listing updated:
Bought with:
Taylor Wilson, 360372
Keller Williams Realty
Source: RealTracs MLS as distributed by MLS GRID,MLS#: 2628464
Price history
| Date | Event | Price |
|---|---|---|
| 10/15/2026 | Listing removed | $295,000$262/sqft |
Source: RealTracs MLS as distributed by MLS GRID #3499522 Report a problem | ||
| 10/2/2026 | Price change | $295,000-1.2%$262/sqft |
Source:  RealTracs MLS as distributed by MLS GRID #3499522 Report a problem RealTracs MLS as distributed by MLS GRID #3499522 Report a problem | ||
| 9/14/2026 | Price change | $298,700-0.1%$266/sqft |
Source: RealTracs MLS as distributed by MLS GRID #3499522 Report a problem | ||
| 8/13/2026 | Price change | $299,000-2.9%$266/sqft |
Source: RealTracs MLS as distributed by MLS GRID #3499522 Report a problem | ||
| 8/7/2026 | Listed for sale | $308,000$274/sqft |
Source: RealTracs MLS as distributed by MLS GRID #3499522 Report a problem | ||
| 7/17/2026 | Listing removed | $308,000$274/sqft |
Source: RealTracs MLS as distributed by MLS GRID #3224882 Report a problem | ||
| 6/15/2026 | Price change | $308,000-0.3%$274/sqft |
Source: RealTracs MLS as distributed by MLS GRID #3224882 Report a problem | ||
| 5/30/2026 | Listed for sale | $309,000+9.2%$275/sqft |
Source: RealTracs MLS as distributed by MLS GRID #3224882 Report a problem | ||
| 5/5/2024 | Listing removed | -- |
Source: Zillow Rentals Report a problem | ||
| 4/24/2024 | Listed for rent | $1,800$2/sqft |
Source: Zillow Rentals Report a problem | ||
| 4/13/2024 | Sold | $283,000+2.9%$252/sqft |
Source: RealTracs MLS as distributed by MLS GRID #2628464 Report a problem | ||
| 3/13/2024 | Contingent | $274,900$244/sqft |
Source: RealTracs MLS as distributed by MLS GRID #2628464 Report a problem | ||
| 3/10/2024 | Listed for sale | $274,900+190.9%$244/sqft |
Source: RealTracs MLS as distributed by MLS GRID #2628464 Report a problem | ||
| 3/24/2021 | Listing removed | -- |
Source: Owner Report a problem | ||
| 6/3/2016 | Sold | $94,500+5%$84/sqft |
Source: RealTracs MLS as distributed by MLS GRID #1717429 Report a problem | ||
| 9/23/2014 | Listing removed | $90,000$80/sqft |
Source: Owner Report a problem | ||
| 6/25/2014 | Listed for sale | $90,000+20%$80/sqft |
Source: Owner Report a problem | ||
| 9/26/2011 | Sold | $75,000-6.2%$67/sqft |
Source: Public Record Report a problem | ||
| 7/31/2011 | Price change | $79,981-5.9%$71/sqft |
Source: White/Woodard Realty #1294748 Report a problem | ||
| 5/7/2011 | Price change | $85,000-8.1%$76/sqft |
Source: White/Woodard Realty #1247635 Report a problem | ||
| 4/23/2011 | Price change | $92,500-7.4%$82/sqft |
Source: White/Woodard Realty #1247635 Report a problem | ||
| 3/3/2011 | Price change | $99,900-9.1%$89/sqft |
Source: White/Woodard Realty #1247635 Report a problem | ||
| 2/5/2011 | Listed for sale | $109,900$98/sqft |
Source: White/Woodard Realty #1247635 Report a problem | ||
Get a cash offer in 3 minutes
Find out how much your home could sell for in as little as 3 minutes with a no-obligation cash offer.
Estimated market value
$289,500
