Skip main navigation
Sold for $335,000
  • $335,000

    103 Oak Grove Lane, Savannah, GA 31419

    3beds
    1,584sqft
    Single Family Residence
    Built in 2003
    9,147.6 Square Feet Lot
    $332,200 Zestimate®
    $211/sqft
    $2,182 Estimated rent

    Home value

    $332,200

    $306,000 - $362,000

    $2,182/mo

    Zestimate® history
    Loading
    Loading...

    Owner options

    List your home for rent

    $2,182/mo

    Rent Zestimate®

    Find your next renter with Zillow Rental Manager. Plus, with online applications, you can quickly screen prospective tenants – for free.

    Learn more

    $2,182/mo

    Rent Zestimate®

    Refinance and save

    $2,538/mo

    Est. payment

    Refinancing to a lower rate could help reduce your monthly payments and save thousands over the life of the loan.

    See today's rates

    $2,538/mo

    Est. payment

    Explore your selling options

    Work with a Zillow partner agent

    Leverage their expertise and Zillow's premium Showcase listings to get your home seen by more buyers.

    Get started

    List with your own agent

    Get your home in front of millions of buyers by listing it on Zillow.

    Learn how to do it

    Sell it yourself

    Take full control of how buyers see your home on Zillow by listing For Sale by Owner (FSBO).

    List your home

    What's special

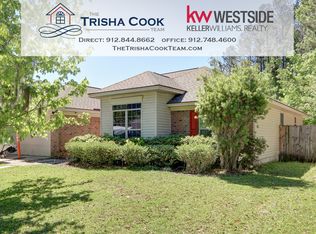
    Welcome to this immaculately kept home in the sought-after Legacy Square neighborhood in Berwick! This one-story, split-plan layout features three bedrooms and two bathrooms, with updated flooring throughout-no carpet - and a cozy wood burning fireplace. This home offers a perfect balance of space and privacy. A standout feature is the three-season porch with updated blinds at the back, along with an extended covered porch and solar lights along the fence line that’s ideal for entertaining, grilling, or simply relaxing in multiple areas This home includes a storage shed, lawn mower, and all appliances, making it truly turnkey. With easy, walkable access to neighborhood amenities, shopping, and dining, this home combines convenience with a welcoming lifestyle. Don’t miss the chance to make this beautifully maintained property your own!

    Zillow last checked:

    Listing updated:

    Listed by:

    Kimberly Kilbourne 912-777-8804,

    Redfin Corporation

    Bought with:

    Judith L. Dellert, 412380

    Redfin Corporation

    Source: Hive MLS,MLS#: SA322116MLS Logo

    Facts & features

    Interior

    Bedrooms & bathrooms
    • Bedrooms: 3
    • Bathrooms: 2
    • Full bathrooms: 2
    Heating
    • Electric, Heat Pump
    Cooling
    • Central Air, Electric
    Appliances
    • Included: Dryer, Dishwasher, Electric Water Heater, Oven, Range, Refrigerator, Washer
    • Laundry: Washer Hookup, Dryer Hookup
    Features
    • Breakfast Bar, Cathedral Ceiling(s), Double Vanity, Garden Tub/Roman Tub, High Ceilings, Main Level Primary, Pull Down Attic Stairs, Separate Shower, Vaulted Ceiling(s), Fireplace
    • Basement: None
    • Attic: Pull Down Stairs
    • Number of fireplaces: 1
    • Fireplace features: Living Room, Wood Burning Stove
    Interior area
    • Total interior livable area: 1,584 sqft

    Property

    Parking
    • Total spaces: 2
    • Parking features: Attached, Garage Door Opener, Kitchen Level
    • Garage spaces: 2
    Features
    • Patio & porch: Porch
    • Pool features: Community
    • Fencing: Wood,Privacy
    Lot
    • Size: 9,147 sqft
    Details
    • Additional structures: Shed(s)
    • Parcel number: 11008B11006
    • Zoning: R1
    • Zoning description: Single Family
    • Special conditions: Standard

    Construction

    Type & style
    • Home type: SingleFamily
    • Architectural style: Ranch
    • Property subtype: Single Family Residence
    Materials
    • Brick
    • Foundation: Slab
    Condition
    • Year built: 2003

    Utilities & green energy

    • Sewer: Public Sewer
    • Water: Public
    • Utilities for property: Cable Available, Underground Utilities

    Community & neighborhood

    Community
    • Community features: Pool, Playground, Tennis Court(s), Curbs, Gutter(s)
    Location
    • Region: Savannah

    HOA & financial

    HOA
    • Has HOA: Yes
    • HOA fee: $510 annually
    • Association name: Legacy Square
    • Association phone: 912-238-0875

    Other

    Other facts
    • Listing agreement: Exclusive Right To Sell
    • Listing terms: Cash,Conventional
    • Ownership type: Estate
    • Road surface type: Asphalt, Paved

    Price history

    DateEventPrice
    1/10/2025Sold$335,000$211/sqft
    Source: Hive MLS #SA322116 Report a problem
    11/23/2024Pending sale$335,000$211/sqft
    Source: Hive MLS #322116 Report a problem
    11/13/2024Listed for sale$335,000+65%$211/sqft
    Source: Hive MLS #322116 Report a problem
    1/19/2021Sold$203,000-1.4%$128/sqft
    Source: Agent Provided Report a problem
    1/4/2021Listed for sale$205,900+27.5%$130/sqft
    Source: Rawls Realty, Inc. #239949 Report a problem
    2/15/2012Listing removed$161,500+0.9%$102/sqft
    Source: Broker Owner,GRI,ABR,ASR #88760 Report a problem
    11/1/2011Sold$160,000-0.9%$101/sqft
    Source: Public Record Report a problem
    7/22/2011Listed for sale$161,500-8.2%$102/sqft
    Source: TriCounty Real Estate #88760 Report a problem
    3/2/2006Sold$176,000$111/sqft
    Source: Public Record Report a problem

    Public tax history

    YearProperty taxesTax assessment
    2025$1,204 +14.3%$109,720 +0.7%
    2024$1,054 -39.3%$109,000 +8.4%
    2023$1,737 -23.3%$100,520 +8.9%
    2022$2,264 +57.7%$92,320 +30.7%
    2021$1,436 +12.1%$70,640 +13.6%
    2020$1,281 -7.2%$62,160 -5.7%
    2019$1,381 $65,920 +2.3%
    2018$1,381 +1.9%$64,440 -0.5%
    2017$1,355 +20.3%$64,760 +1.1%
    2016$1,126 -10.9%$64,040 -1.1%
    2015$1,265 -27.9%$64,720 -1.2%
    2014$1,754 $65,520 +1.5%
    2013-- $64,560 +8.9%
    2012-- $59,280 -6.8%
    2011-- $63,600 -7.8%
    2010-- $69,000 -0.9%
    2009-- $69,600
    2008-- $69,600 +3.9%
    2007-- $67,000 +15.5%
    2006-- $58,000 +5.5%
    2005-- $55,000

    Find assessor info on the county website

    Neighborhood: 31419

    Nearby schools

    GreatSchools rating
    Schools provided by the listing agent
    • Elementary: Gould
    • Middle: West Chatham
    • High: New Hampstead

    Source: Hive MLS. This data may not be complete. We recommend contacting the local school district to confirm school assignments for this home.

    Get pre-qualified for a loan
    At Zillow Home Loans, we can pre-qualify you in as little as 5 minutes with no impact to your credit score.

    An equal housing lender. NMLS #10287.

    Sell for more on Zillow
    Get a Zillow Showcase℠ listing at no additional cost and you could sell for .
    $332,200
    2% more
    +$6,644
    With Zillow Showcase(estimated)
    $338,844