Captivating 4 bedroom residence situated on half-acre lot. This home is tailored for entertainment and relaxation. 10-foot ceilings adorned with crown molding, seamless flow of open-concept living room, dining area, and kitchen, perfect for hosting gatherings with loved ones. The kitchen and all wet areas showcase granite countertops, abundant cabinetry, a walk-in pantry, stainless steel appliances, and an oversized island. The primary suite offers a spacious bedroom, a spa-like bathroom featuring an oversized walk-in shower, a separate bathtub, dual sinks, and a sizable walk-in closet. Step outside to the expansive backyard, ideal for a potential swimming pool addition, and indulge in the outdoor living space featuring a charming wood-burning fireplace. Additional highlights include gutters and a driveway approach for easy access. Comes with transferable 2-10 StrucSure Home Warranty. Listing going live Friday Feb 9th
Sold
Price Unknown
103 Oak View Dr, Godley, TX 76044
4beds
2,128sqft
Single Family Residence
Built in 2021
0.5 Acres Lot
$408,600 Zestimate®
$--/sqft
$2,457 Estimated rent
Home value
$408,600
$388,000 - $429,000
$2,457/mo
Zestimate® history
Owner options
List your home for rent
$2,457/mo
Rent Zestimate®
Find your next renter with Zillow Rental Manager. Plus, with online applications, you can quickly screen prospective tenants – for free.
$2,457/mo
Rent Zestimate®
Refinance and save
$300/mo
Est. payment
Refinancing to a lower rate could help reduce your monthly payments and save thousands over the life of the loan.
$300/mo
Est. payment
Explore your selling options
Work with a Zillow partner agent
Leverage their expertise and Zillow's premium Showcase listings to get your home seen by more buyers.
Get startedList with your own agent
Get your home in front of millions of buyers by listing it on Zillow.
Learn how to do itSell it yourself
Take full control of how buyers see your home on Zillow by listing For Sale by Owner (FSBO).
List your homeWhat's special
Crown moldingExpansive backyardOutdoor living spaceSpacious bedroomDining areaDual sinksGranite countertops
Zillow last checked:
Listing updated:
Listed by:
Cathy Ruiz 0716420 817-522-1602,
Texas Connect Realty, LLC 817-522-1602
Bought with:
Richard Farrelly
Coldwell Banker Realty
Source: NTREIS,MLS#: 20530131
Facts & features
Interior
Bedrooms & bathrooms
- Bedrooms: 4
- Bathrooms: 2
- Full bathrooms: 2
Primary bedroom
- Features: Dual Sinks, Double Vanity, Separate Shower, Walk-In Closet(s)
- Level: First
- Dimensions: 15 x 17
Bedroom
- Features: Split Bedrooms, Walk-In Closet(s)
- Level: First
- Dimensions: 11 x 12
Bedroom
- Features: Split Bedrooms
- Level: First
- Dimensions: 12 x 11
Bedroom
- Features: Split Bedrooms
- Level: First
- Dimensions: 15 x 11
Breakfast room nook
- Level: First
- Dimensions: 8 x 11
Living room
- Level: First
- Dimensions: 20 x 19
Utility room
- Features: Built-in Features, Utility Room
- Level: First
- Dimensions: 8 x 7
Heating
- Central, Electric, Fireplace(s)
Cooling
- Central Air, Ceiling Fan(s)
Appliances
- Included: Dishwasher, Disposal
- Laundry: Electric Dryer Hookup, Laundry in Utility Room
Features
- Chandelier, Decorative/Designer Lighting Fixtures, Double Vanity, Granite Counters, High Speed Internet, Kitchen Island, Open Floorplan, Pantry, Walk-In Closet(s)
- Flooring: Carpet, Ceramic Tile, Tile
- Has basement: No
- Number of fireplaces: 1
- Fireplace features: Gas, Outside
Interior area
- Total interior livable area: 2,128 sqft
Property
Parking
- Total spaces: 2
- Parking features: Door-Single, Garage Faces Front
- Attached garage spaces: 2
Features
- Levels: One
- Stories: 1
- Patio & porch: Rear Porch, Enclosed, Patio, Covered
- Exterior features: Rain Gutters
- Pool features: None
- Fencing: Back Yard,Fenced,Wood
Lot
- Size: 0.5 Acres
- Residential vegetation: Cleared
Details
- Parcel number: 126466705020
Construction
Type & style
- Home type: SingleFamily
- Architectural style: Contemporary/Modern,Traditional,Detached
- Property subtype: Single Family Residence
- Attached to another structure: Yes
Materials
- Brick, Rock, Stone
- Foundation: Slab
- Roof: Shingle
Condition
- Year built: 2021
Utilities & green energy
- Sewer: Aerobic Septic
- Water: Community/Coop
- Utilities for property: Septic Available, Water Available
Community & HOA
Community
- Security: Smoke Detector(s), Security Lights
- Subdivision: Timber Crk Estates
HOA
- Has HOA: Yes
- Services included: Association Management, Insurance
- HOA fee: $300 annually
- HOA name: Timber Creek Estates
- HOA phone: 817-741-0827
Location
- Region: Godley
Financial & listing details
- Tax assessed value: $409,843
- Annual tax amount: $9,015
- Date on market: 2/9/2024
- Cumulative days on market: 10 days
- Listing terms: Cash,Conventional,FHA,VA Loan
- Exclusions: staging furniture
Price history
| Date | Event | Price |
|---|---|---|
| 3/20/2024 | Sold | -- |
Source: NTREIS #20530131 Report a problem | ||
| 2/26/2024 | Pending sale | $415,000$195/sqft |
Source: NTREIS #20530131 Report a problem | ||
| 2/20/2024 | Contingent | $415,000$195/sqft |
Source: NTREIS #20530131 Report a problem | ||
| 2/9/2024 | Price change | $415,000+30.1%$195/sqft |
Source: NTREIS #20530131 Report a problem | ||
| 1/23/2021 | Pending sale | $318,900$150/sqft |
Source: NTREIS #14503010 Report a problem | ||
| 1/20/2021 | Listed for sale | $318,900$150/sqft |
Source: NTREIS #14503010 Report a problem | ||
Public tax history
| Year | Property taxes | Tax assessment |
|---|---|---|
| 2025 | $7,984 +1.1% | $409,843 -2.3% |
| 2024 | $7,894 +2.9% | $419,279 +5.4% |
| 2023 | $7,674 -6% | $397,837 +10% |
| 2022 | $8,165 +4% | $361,670 +14.6% |
| 2021 | $7,853 +549.9% | $315,573 +557.4% |
| 2020 | $1,208 +20% | $48,000 +20% |
| 2019 | $1,007 | $40,000 |
Find assessor info on the county website
Neighborhood: 76044
Nearby homes
- $420,2004 bd3 ba2.4k sqft101 Oak View Dr, Godley, TX 76044Off Market
- $413,0004 bd2 ba2.3k sqft105 Oak View Dr, Godley, TX 76044Off Market
- $--3 bd2 ba2.1k sqft107 Oak View Dr, Godley, TX 76044Sold
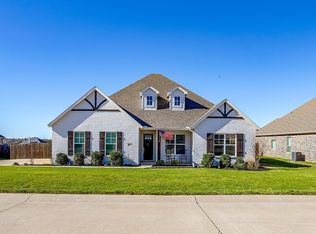
- $422,0004 bd3 ba2k sqft106 Treys Way, Godley, TX 76044Off Market
- $--4 bd2 ba2.1k sqft104 Treys Way, Godley, TX 76044Sold
- $--3 bd2 ba2.1k sqft108 Treys Way, Godley, TX 76044Sold
- $--4 bd2 ba2.2k sqft102 Oak View Dr, Godley, TX 76044Sold
- $414,6004 bd3 ba2.1k sqft109 Oak View Dr, Godley, TX 76044Off Market
Nearby schools
GreatSchools rating
- 6/10R.B. Godley Elementary SchoolGrades: PK-5Distance: 1.9 mi
- 6/10Godley Middle SchoolGrades: 6-8Distance: 2.2 mi
- 5/10Godley High SchoolGrades: 9-12Distance: 2.1 mi
Schools provided by the listing agent
- Elementary: Godley
- Middle: Godley
- High: Godley
- District: Godley ISD
Source: NTREIS. This data may not be complete. We recommend contacting the local school district to confirm school assignments for this home.
Get a cash offer in 3 minutes
Find out how much your home could sell for in as little as 3 minutes with a no-obligation cash offer.
Estimated market value
$408,600
Get a cash offer in 3 minutes
Find out how much your home could sell for in as little as 3 minutes with a no-obligation cash offer.
Estimated market value
$408,600
- Texas
- Johnson County
- Godley
- 76044
- 103 Oak View Dr
