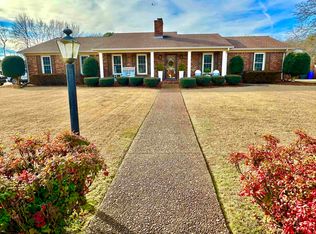
Welcome to this spacious 4 bedroom, 2.5 bath home in the desirable Oak Hill subdivision. Hardwood and tile flooring flow throughout, while the eat-in kitchen shines with granite countertops, stainless steel appliances, and a charming bay window. The inviting living room features a gas fireplace, perfect for relaxing or entertaining. The primary suite offers an updated bath with a large tub, walk-in shower, and walk-in closet. Three additional spacious bedrooms share an updated hall bath. Outside, enjoy a large deck overlooking the manicured, privacy-fenced backyard with a shed—perfect for outdoor living and entertaining!
Pending
$350,000
103 Oakview St, Florence, AL 35633
4beds
2,459sqft
Single Family Residence
Built in 1991
0.33 Acres Lot
$349,700 Zestimate®
$142/sqft
$-- HOA
What's special
Gas fireplaceUpdated hall bathThree additional spacious bedroomsLarge deckPrimary suiteCharming bay windowEat-in kitchen
- 43 days
- 306
- 7
Zillow last checked:
Listing updated:
Listed by:
Christopher A Fowler 256-762-8871,
CRC Realty, Inc.
Source: Strategic MLS Alliance,MLS#: 530728
Facts & features
Interior
Bedrooms & bathrooms
- Bedrooms: 4
- Bathrooms: 3
- Full bathrooms: 2
- 1/2 bathrooms: 1
- Main level bathrooms: 1
Rooms
- Room types: Bath 1/2, Bathroom 2, Bedroom 2, Bedroom 3, Bedroom 4, Den, Kitchen, Laundry, Living Room, Master Bathroom, Master Bedroom
Basement
- Area: 0
Heating
- 2 Central Units, Electric, Natural Gas
Cooling
- Ceiling Fan(s), Central Air, Multi Units
Appliances
- Included: Dishwasher, Disposal, Electric Range, Microwave, Refrigerator, Stainless Steel Appliance(s), Tankless Water Heater
- Laundry: Electric Dryer Hookup, Inside, Laundry Room, Main Level, Washer Hookup
Features
- Chandelier, Counters - Solid Surface, Granite Counters, Crown Molding, Eat-in Kitchen, Entrance Foyer, High Speed Internet, Primary Shower & Tub, Walk-In Closet(s)
- Flooring: Tile, Wood
- Doors: Storm Door(s)
- Windows: Double Pane Windows
- Has basement: No
- Attic: Scuttle
- Number of fireplaces: 1
- Fireplace features: Brick, Den, Gas
Interior area
- Total structure area: 2,459
- Total interior livable area: 2,459 sqft
- Finished area above ground: 2,459
- Finished area below ground: 0
Property
Parking
- Total spaces: 2
- Parking features: Concrete, Driveway, Attached, Garage Door Opener, Garage Faces Side, Inside Entrance, Kitchen Level, Off Street
- Garage spaces: 2
- Has uncovered spaces: Yes
Features
- Levels: Two
- Stories: 2
- Patio & porch: Covered, Deck, Front Porch
- Exterior features: Private Yard, Rain Gutters
- Fencing: Back Yard,Gate,Privacy,Wood
- Has view: Yes
- View description: Neighborhood
- Frontage length: 100
Lot
- Size: 0.33 Acres
- Dimensions: 100' x 141.9'
- Features: Back Yard, Front Yard, Interior Lot, Landscaped, Level, Private, Rectangular Lot
Details
- Additional structures: Shed(s)
- Parcel number: 1505150004098000
- Zoning: R1
Construction
Type & style
- Home type: SingleFamily
- Architectural style: Traditional
- Property subtype: Single Family Residence
Materials
- Brick Veneer, Vinyl Siding
- Foundation: Crawl Space
- Roof: Composition,Shingle
Condition
- Standard,Updated/Remodeled
- Year built: 1991
Utilities & green energy
- Sewer: Public Sewer
- Water: Public
- Utilities for property: Cable Connected, Electricity Connected, Natural Gas Connected, Phone Connected, Sewer Connected, Water Connected, Underground Utilities
Community & HOA
Community
- Features: Curbs, Street Lights
- Security: Smoke Detector(s)
- Subdivision: Oak Hills
HOA
- Has HOA: No
Location
- Region: Florence
Financial & listing details
- Price per square foot: $142/sqft
- Tax assessed value: $321,680
- Annual tax amount: $1,336
- Price range: $350K - $350K
- Date on market: 8/19/2026
- Electric utility on property: Yes
- Road surface type: Asphalt
Estimated market value
$349,700
$332,000 - $367,000
$1,872/mo
Price history
| Date | Event | Price |
|---|---|---|
| 8/24/2026 | Pending sale | $350,000$142/sqft |
Source: Strategic MLS Alliance #530728 Report a problem | ||
| 8/19/2026 | Listed for sale | $350,000-2.8%$142/sqft |
Source: Strategic MLS Alliance #530728 Report a problem | ||
| 8/12/2026 | Listing removed | -- |
Source: Owner Report a problem | ||
| 7/26/2026 | Listed for sale | $359,900$146/sqft |
Source: Owner Report a problem | ||
Public tax history
| Year | Property taxes | Tax assessment |
|---|---|---|
| 2025 | $1,317 +7.1% | $31,720 +6.9% |
| 2024 | $1,229 +7.3% | $29,660 +7.2% |
| 2023 | $1,145 +18.5% | $27,680 +17.9% |
| 2022 | $966 +15.2% | $23,480 +14.6% |
| 2021 | $839 +0.8% | $20,480 +11.9% |
| 2019 | $832 | $18,300 +2.9% |
| 2018 | $832 +8.6% | $17,780 +4% |
| 2017 | $766 | $17,100 |
| 2016 | $766 | $17,100 |
| 2015 | $766 | $17,100 +2.4% |
| 2014 | $766 | $16,700 +0.7% |
| 2013 | -- | $16,580 |
| 2012 | -- | $16,580 |
| 2011 | -- | $16,580 +5.2% |
| 2010 | -- | $15,760 |
| 2009 | -- | $15,760 |
| 2008 | -- | $15,760 +5.9% |
| 2007 | -- | $14,880 -86.7% |
| 2005 | -- | $111,900 |
| 2004 | -- | $111,900 +845.1% |
| 2002 | $516 | $11,840 |
Find assessor info on the county website
Monthly payment
Est. payment
Payment breakdown
Explore the cost of this home by adjusting the details. Changes won't be saved.Climate risks
Neighborhood: 35633
Nearby schools
Schools provided by the listing agent
- Elementary: Forest Hills
- Middle: Florence
- High: Florence
Source: Strategic MLS Alliance. This data may not be complete. We recommend contacting the local school district to confirm school assignments for this home.
Similar homes
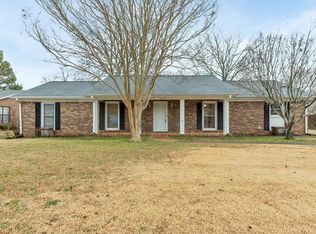
- $384,9004 bd2 ba2.2k sqft309 Kingston Dr, Florence, AL 35633For Sale
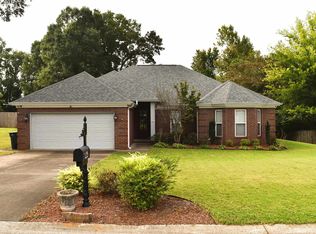 MLS ID #531540, John Rusevlyan. Strategic MLS Alliance
 - $305,0005 bd3 ba2.8k sqft122 W Oak Hill Dr, Florence, AL 35633For Sale
 MLS ID #530332, Madeline Hallman. Strategic MLS Alliance
 - $324,9003 bd3 ba2k sqft106 Royal Oak Rd, Florence, AL 35633For Sale
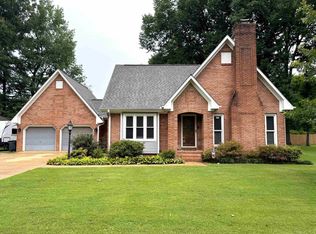 MLS ID #530134, Jeremy R Grigsby. Strategic MLS Alliance
 - $336,5004 bd3 ba2.2k sqft230 Robinhood Dr, Florence, AL 35633For Sale
 MLS ID #529474, Brooke Hayse. Strategic MLS Alliance
