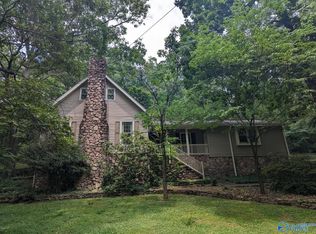
This 3 bedroom (possibly 4), 3 bath house is up for grabs and it's an absolute gem. It's updated interior boasts a perfect blend of modern elegance and cozy comfort. With multiple levels, this home offers privacy and versatility. The bedrooms are thoughtfully designed providing a peaceful retreat . Two living spaces complete with fireplaces offer various entertaining spaces. Step outside to the new deck and discover a serene oasis perfect for unwinding after a long day or your morning cup of coffee. Located in a friendly and vibrant neighborhood, this home offers easy access to fantastic schools, parks, shopping centers and more.
Sold for $265,000
$265,000
103 Oakwood Cir, Scottsboro, AL 35768
3beds
2,105sqft
Single Family Residence
Built in ----
-- sqft lot
$285,200 Zestimate®
$126/sqft
$2,091 Estimated rent
Home value
$285,200
$271,000 - $299,000
$2,091/mo
Zestimate® history
Owner options
List your home for rent
$2,091/mo
Rent Zestimate®
Find your next renter with Zillow Rental Manager. Plus, with online applications, you can quickly screen prospective tenants – for free.
$2,091/mo
Rent Zestimate®
Refinance and save
$1,536/mo
Est. payment
Refinancing to a lower rate could help reduce your monthly payments and save thousands over the life of the loan.
$1,536/mo
Est. payment
Explore your selling options
Work with a Zillow partner agent
Leverage their expertise and Zillow's premium Showcase listings to get your home seen by more buyers.
Get startedList with your own agent
Get your home in front of millions of buyers by listing it on Zillow.
Learn how to do itSell it yourself
Take full control of how buyers see your home on Zillow by listing For Sale by Owner (FSBO).
List your homeWhat's special
Modern eleganceUpdated interiorShopping centers
Zillow last checked:
Listing updated:
Listed by:
Amy Poole 256-477-0598,
Ainsworth Real Estate, LLC
Bought with:
Amy Poole, 120397
Ainsworth Real Estate, LLC
Source: ValleyMLS,MLS#: 1839019
Facts & features
Interior
Bedrooms & bathrooms
- Bedrooms: 3
- Bathrooms: 3
- Full bathrooms: 3
Rooms
- Room types: Master Bedroom, Living Room, Bedroom 2, Bedroom 3, Kitchen, Family Room, Bonus Room
Primary bedroom
- Features: Ceiling Fan(s), Wood Floor, Walk-In Closet(s)
- Level: Second
- Area: 143
- Dimensions: 11 x 13
Bedroom 2
- Features: Wood Floor
- Level: Second
- Area: 132
- Dimensions: 11 x 12
Bedroom 3
- Features: Wood Floor
- Level: Second
- Area: 120
- Dimensions: 10 x 12
Family room
- Features: Ceiling Fan(s), Fireplace, Wood Floor
- Level: First
- Area: 312
- Dimensions: 13 x 24
Kitchen
- Features: Granite Counters, Wood Floor
- Level: Second
- Area: 182
- Dimensions: 13 x 14
Living room
- Features: Ceiling Fan(s), Fireplace, Wood Floor
- Level: Second
- Area: 228
- Dimensions: 12 x 19
Bonus room
- Features: Wood Floor
- Level: First
- Area: 130
- Dimensions: 10 x 13
Heating
- Central 1
Cooling
- Central 1
Features
- Has basement: No
- Number of fireplaces: 2
- Fireplace features: Two
Interior area
- Total interior livable area: 2,105 sqft
Property
Features
- Levels: Multi/Split
Lot
- Dimensions: 182 x 186 x 85 x 160
Details
- Parcel number: 392704204000086.000
Construction
Type & style
- Home type: SingleFamily
- Property subtype: Single Family Residence
Materials
- Foundation: Slab
Condition
- New construction: No
Utilities & green energy
- Sewer: Public Sewer
- Water: Public
Community & HOA
Community
- Subdivision: Belle Meade
HOA
- Has HOA: No
Location
- Region: Scottsboro
Financial & listing details
- Price per square foot: $126/sqft
- Tax assessed value: $230,500
- Annual tax amount: $877
- Date on market: 9/16/2023
- Listing agreement: Agency
Price history
| Date | Event | Price |
|---|---|---|
| 9/15/2023 | Sold | $265,000-1.8%$126/sqft |
Source:  ValleyMLS #1839019 Report a problem ValleyMLS #1839019 Report a problem | ||
| 7/22/2023 | Contingent | $269,900$128/sqft |
Source: ValleyMLS #1839019 Report a problem | ||
| 7/17/2023 | Listed for sale | $269,900+42.1%$128/sqft |
Source: ValleyMLS #1839019 Report a problem | ||
| 9/13/2021 | Sold | $190,000+2823.1%$90/sqft |
Source: ValleyMLS #1777677 Report a problem | ||
| 1/20/2021 | Listing removed | -- |
Source:  ValleyMLS Report a problem ValleyMLS Report a problem | ||
| 4/29/2019 | Listed for sale | $6,500-95.9%$3/sqft |
Source: Southern Home Properties #1091301 Report a problem | ||
| 7/11/2018 | Sold | $157,900+125.9%$75/sqft |
Source: ValleyMLS #1090716 Report a problem | ||
| 8/10/2017 | Sold | $69,900$33/sqft |
Source: ValleyMLS #1072977 Report a problem | ||
Public tax history
| Year | Property taxes | Tax assessment |
|---|---|---|
| 2025 | $877 +7% | $18,080 +7% |
| 2024 | $820 +0.5% | $16,900 +0.5% |
| 2023 | $816 +12.4% | $16,820 +12.4% |
| 2022 | $726 +1.8% | $14,960 +1.8% |
| 2021 | $713 +16.9% | $14,700 +16.9% |
| 2020 | $610 +8.7% | $12,580 |
| 2019 | $561 | $12,580 -27.7% |
| 2018 | $561 -33.5% | $17,400 -78.8% |
| 2017 | $844 -3% | $82,200 -8.4% |
| 2016 | $870 | $89,700 |
| 2015 | $870 | $89,700 |
| 2014 | $870 | $89,700 |
Find assessor info on the county website
Neighborhood: 35768
Nearby homes
- $19,900-- bd-- ba-- sqftOakwood Cir, Scottsboro, AL 35768Off Market
- $29,900-- bd-- ba-- sqftOakwood Cir, Scottsboro, AL 35768Off Market
- $281,5003 bd2 ba2k sqft105 Oakwood Cir, Scottsboro, AL 35768Off Market
- $271,800-- bd0 ba1.2k sqft108 Oakwood Cir, Scottsboro, AL 35768Off Market
- $295,200-- bd1 ba1.7k sqft110 Colonial Dr, Scottsboro, AL 35768Off Market
- $270,0003 bd2 ba1.9k sqft110 Oakwood Cir, Scottsboro, AL 35769Sold
- $15,8000.601 AcresOakwood Cir, Scottsboro, AL 35768Off Market
- $258,8003 bd3 ba2k sqft111 Colonial Dr, Scottsboro, AL 35768Off Market
Nearby schools
GreatSchools rating
- 9/10Caldwell Elementary SchoolGrades: 1-3Distance: 1.4 mi
- 7/10Scottsboro Jr High SchoolGrades: 7-8Distance: 2 mi
- 7/10Scottsboro High SchoolGrades: 9-12Distance: 0.6 mi
Schools provided by the listing agent
- Elementary: Caldwell Elem School
- Middle: Collins
- High: Scottsboro High School
Source: ValleyMLS. This data may not be complete. We recommend contacting the local school district to confirm school assignments for this home.


Get pre-qualified for a loan
At Zillow Home Loans, we can pre-qualify you in as little as 5 minutes with no impact to your credit score.An equal housing lender. NMLS #10287.
- Alabama
- Jackson County
- Scottsboro
- 35768
- 103 Oakwood Cir
Nearby cities
Nearby zip codes
Other Scottsboro Topics
