This Dream home offers a low maintainance exterior of fiber cement siding, pvc trim,composite decking and more while siting on 1.21 acres. High ceilings, custom lighting package, a full house speaker system in each room and the screened in porch. The chef style kitchen boast professional grade appliances including an oversized gas stove, enormous refrigerator, double ovens, a 10'x5' Quartz top island and 11' custom table with built in seating. The spacious primary bedroom has a massive walk-in closet containing custom built organizers and large island. The primary spa like bath includes double farm sink vanities, heated flooring, soaker tub and a walk-in shower. Another primary with ensuite, two additional bedrooms that share a full bath in between, office that could be used as another bedroom, upstairs has a rec room and media room. Two Rinnai tankless water heaters, spray foam insulation and insulated windows. Room above the garage has a new mini split and LVP floors.
Sold for $825,000
$825,000
103 Olathe Street, Shawboro, NC 27973
4beds
4,431sqft
Single Family Residence
Built in 2018
1.21 Acres Lot
$825,400 Zestimate®
$186/sqft
$4,907 Estimated rent
Home value
$825,400
$718,000 - $949,000
$4,907/mo
Zestimate® history
Owner options
List your home for rent
$4,907/mo
Rent Zestimate®
Find your next renter with Zillow Rental Manager. Plus, with online applications, you can quickly screen prospective tenants – for free.
$4,907/mo
Rent Zestimate®
Refinance and save
$4,796/mo
Est. payment
Refinancing to a lower rate could help reduce your monthly payments and save thousands over the life of the loan.
$4,796/mo
Est. payment
Explore your selling options
Work with a Zillow partner agent
Leverage their expertise and Zillow's premium Showcase listings to get your home seen by more buyers.
Get startedList with your own agent
Get your home in front of millions of buyers by listing it on Zillow.
Learn how to do itSell it yourself
Take full control of how buyers see your home on Zillow by listing For Sale by Owner (FSBO).
List your homeWhat's special
Zillow last checked:
Listing updated:
Listed by:
Walter Whiteside 757-287-1346,
Light Box Realty
Bought with:
Jon Frederick, 282442
Long & Foster Real Estate Oceanfront/Coastal
Source: Hive MLS,MLS#: 100494297 Originating MLS: Albemarle Area Association of REALTORS
Originating MLS: Albemarle Area Association of REALTORSFacts & features
Interior
Bedrooms & bathrooms
- Bedrooms: 4
- Bathrooms: 4
- Full bathrooms: 3
- 1/2 bathrooms: 1
Primary bedroom
- Level: Primary Living Area
Dining room
- Features: Combination
Heating
- Heat Pump, Electric
Cooling
- Heat Pump
Appliances
- Included: Vented Exhaust Fan, Gas Cooktop, Washer, Refrigerator, Dryer, Double Oven, Dishwasher
- Laundry: Laundry Room
Features
- Sound System, Master Downstairs, Walk-in Closet(s), Vaulted Ceiling(s), High Ceilings, Entrance Foyer, Mud Room, Solid Surface, Bookcases, Kitchen Island, Ceiling Fan(s), Pantry, Walk-in Shower, Blinds/Shades, Walk-In Closet(s)
- Flooring: LVT/LVP, Tile
- Attic: Permanent Stairs
Interior area
- Total structure area: 4,031
- Total interior livable area: 4,431 sqft
Property
Parking
- Total spaces: 6
- Parking features: Garage Faces Front, Detached, Concrete, Garage Door Opener
- Uncovered spaces: 6
Features
- Levels: One and One Half
- Stories: 1
- Patio & porch: Covered, Deck, Patio, Porch, Screened
- Pool features: None
- Fencing: None
Lot
- Size: 1.21 Acres
- Dimensions: 138 x 213 x 67 x 154 x 203 x 306
Details
- Parcel number: 034a00000020000
- Zoning: AG
- Special conditions: Standard
Construction
Type & style
- Home type: SingleFamily
- Property subtype: Single Family Residence
Materials
- Stone, Fiber Cement
- Foundation: Crawl Space
- Roof: Architectural Shingle,Metal
Condition
- New construction: No
- Year built: 2018
Utilities & green energy
- Sewer: Septic Tank
- Water: Public
- Utilities for property: Water Available
Community & HOA
Community
- Security: Smoke Detector(s)
- Subdivision: Indian Ridge Estates
HOA
- Has HOA: Yes
- Amenities included: Playground
- HOA fee: $275 monthly
- HOA name: Indian Ridge Estates HOA
- HOA phone: 252-232-8201
Location
- Region: Shawboro
Financial & listing details
- Price per square foot: $186/sqft
- Tax assessed value: $574,100
- Annual tax amount: $4,028
- Date on market: 10/11/2025
- Cumulative days on market: 6 days
- Listing agreement: Exclusive Right To Sell
- Listing terms: Cash,Conventional,FHA,VA Loan
Price history
| Date | Event | Price |
|---|---|---|
| 5/7/2025 | Sold | $825,000+3.1%$186/sqft |
Source:  Hive MLS #100494297 Report a problem Hive MLS #100494297 Report a problem | ||
| 4/17/2025 | Contingent | $799,900$181/sqft |
Source:  REIN Inc. #10573842 Report a problem REIN Inc. #10573842 Report a problem | ||
| 3/20/2025 | Pending sale | $799,900$181/sqft |
Source: Hive MLS #100494297 Report a problem | ||
| 3/14/2025 | Listed for sale | $799,900+38.5%$181/sqft |
Source: Hive MLS #100494297 Report a problem | ||
| 3/24/2021 | Listing removed | -- |
Source: Owner Report a problem | ||
| 10/13/2020 | Sold | $577,500+0%$130/sqft |
Source: Public Record Report a problem | ||
| 9/24/2020 | Price change | $577,450+0.4%$130/sqft |
Source: Owner Report a problem | ||
| 9/24/2020 | Pending sale | $575,000$130/sqft |
Source: Owner Report a problem | ||
| 8/7/2020 | Listed for sale | $575,000+1177.8%$130/sqft |
Source: Owner Report a problem | ||
| 5/15/2013 | Sold | $45,000$10/sqft |
Source: Public Record Report a problem | ||
Public tax history
| Year | Property taxes | Tax assessment |
|---|---|---|
| 2024 | $4,028 +8% | $574,100 |
| 2023 | $3,730 +26.3% | $574,100 |
| 2022 | $2,952 +0.7% | $574,100 |
| 2021 | $2,932 +28.3% | $574,100 +32.9% |
| 2020 | $2,286 0% | $431,900 |
| 2019 | $2,287 +19.1% | $431,900 +551.4% |
| 2018 | $1,920 -5.3% | $66,300 -83% |
| 2017 | $2,027 | $390,400 |
| 2016 | $2,027 +8% | $390,400 +105.1% |
| 2015 | $1,877 | $190,300 |
Find assessor info on the county website
Neighborhood: 27973
Nearby homes
- $592,0003 bd3 ba2k sqft105 Olathe St, Shawboro, NC 27973Off Market
- $611,3004 bd3 ba2k sqft101 Olathe St, Shawboro, NC 27973Off Market
- $409,600-- bd-- ba-- sqftOlathe St, Shawboro, NC 27973Off Market
- $494,3004 bd4 ba2.5k sqft897 Shawboro Rd, Shawboro, NC 27973Off Market
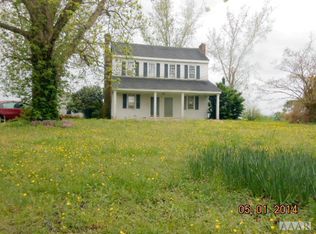
- $467,0003 bd3 ba1.8k sqft106 Algonquin Trl, Shawboro, NC 27973Off Market
- $509,3004 bd3 ba2.1k sqft104 Algonquin Trl, Shawboro, NC 27973Off Market
- $486,0004 bd2 ba2.2k sqft108 Algonquin Trl, Shawboro, NC 27973Off Market
- $463,4003 bd2 ba2k sqft102 Algonquin Trl, Shawboro, NC 27973Off Market
Nearby schools
GreatSchools rating
- 7/10Shawboro Elementary SchoolGrades: PK-5Distance: 2.4 mi
- 9/10Moyock MiddleGrades: 6-8Distance: 7.7 mi
- 4/10Currituck County HighGrades: 9-12Distance: 7.4 mi
Schools provided by the listing agent
- Elementary: Shawboro Elementary
- Middle: Moyock Middle School
- High: Currituck County High School
Source: Hive MLS. This data may not be complete. We recommend contacting the local school district to confirm school assignments for this home.


Get pre-qualified for a loan
At Zillow Home Loans, we can pre-qualify you in as little as 5 minutes with no impact to your credit score.An equal housing lender. NMLS #10287.
Sell for more on Zillow
Get a Zillow Showcase℠ listing at no additional cost and you could sell for .
$825,400
2% more
+$16,508
With Zillow Showcase(estimated)
$841,908
- North Carolina
- Currituck County
- Shawboro
- 27973
- 103 Olathe Street
Nearby cities
Nearby zip codes
Other Shawboro Topics
