Skip main navigation
Sold for $1,325,000
  • $1,325,000

    103 Old English Ct SW, Leesburg, VA 20175

    4beds
    5,807sqft
    Single Family Residence
    Built in 2004
    0.26 Acres Lot
    $1,325,600 Zestimate®
    $228/sqft
    $5,453 Estimated rent

    Home value

    $1,325,600

    $1.26M - $1.39M

    $5,453/mo

    Zestimate® history
    Loading
    Loading...

    Owner options

    List your home for rent

    $5,453/mo

    Rent Zestimate®

    Find your next renter with Zillow Rental Manager. Plus, with online applications, you can quickly screen prospective tenants – for free.

    Learn more

    $5,453/mo

    Rent Zestimate®

    Refinance and save

    $7,878/mo

    Est. payment

    Refinancing to a lower rate could help reduce your monthly payments and save thousands over the life of the loan.

    See today's rates

    $7,878/mo

    Est. payment

    Explore your selling options

    Work with a Zillow partner agent

    Leverage their expertise and Zillow's premium Showcase listings to get your home seen by more buyers.

    Get started

    List with your own agent

    Get your home in front of millions of buyers by listing it on Zillow.

    Learn how to do it

    Sell it yourself

    Take full control of how buyers see your home on Zillow by listing For Sale by Owner (FSBO).

    List your home

    What's special

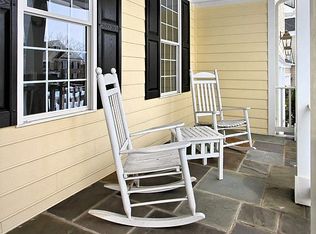
    Location and then some! This won't last long. This spacious and stately colonial features 4 finished levels of living area, elegant wood work throughout, a private suite on the upper level with bedroom and full bath, a two story family room with stone fireplace, a private backyard oasis, located directly off King Street in the heart of Leesburg. Not too mention, the home is also zoned for sought after Loudoun County High and no HOA.

    Zillow last checked:

    Listing updated:

    Listed by:

    Brian Whritenour 571-207-6080,

    Berkshire Hathaway HomeServices PenFed Realty

    Bought with:

    NON MEMBER, 0225194075

    Non Subscribing Office

    Source: Bright MLS,MLS#: VALO2116716MLS Logo

    Facts & features

    Interior

    Bedrooms & bathrooms
    • Bedrooms: 4
    • Bathrooms: 5
    • Full bathrooms: 4
    • 1/2 bathrooms: 1
    • Main level bathrooms: 1
    Primary bedroom
    • Features: Flooring - Carpet, Cathedral/Vaulted Ceiling, Ceiling Fan(s), Attached Bathroom, Built-in Features, Fireplace - Gas, Recessed Lighting, Walk-In Closet(s), Attic - Access Panel
    • Level: Upper
    Primary bedroom
    • Features: Flooring - Ceramic Tile, Soaking Tub, Bathroom - Walk-In Shower, Crown Molding, Recessed Lighting, Double Sink
    • Level: Upper
    Bedroom 2
    • Features: Flooring - Carpet, Ceiling Fan(s), Attached Bathroom, Jack and Jill Bathroom
    • Level: Upper
    Bedroom 3
    • Features: Flooring - Carpet, Ceiling Fan(s), Attached Bathroom, Jack and Jill Bathroom
    • Level: Upper
    Bathroom 2
    • Features: Double Sink, Flooring - Ceramic Tile, Bathroom - Tub Shower, Jack and Jill Bathroom
    • Level: Upper
    Bathroom 3
    • Features: Flooring - Ceramic Tile, Bathroom - Tub Shower
    • Level: Upper
    Bonus room
    • Features: Flooring - Carpet, Recessed Lighting, Crown Molding
    • Level: Lower
    Breakfast room
    • Features: Flooring - HardWood, Crown Molding
    • Level: Main
    Dining room
    • Features: Flooring - HardWood, Crown Molding, Chair Rail
    • Level: Main
    Family room
    • Features: Fireplace - Gas, Cathedral/Vaulted Ceiling, Built-in Features, Flooring - HardWood
    • Level: Main
    Foyer
    • Features: Flooring - HardWood, Cathedral/Vaulted Ceiling, Chair Rail, Crown Molding
    • Level: Main
    Other
    • Features: Flooring - Ceramic Tile, Bathroom - Tub Shower
    • Level: Lower
    Half bath
    • Features: Flooring - HardWood, Crown Molding, Chair Rail
    • Level: Main
    Kitchen
    • Features: Flooring - HardWood, Kitchen Island, Recessed Lighting, Crown Molding, Kitchen - Gas Cooking
    • Level: Main
    Laundry
    • Features: Flooring - Ceramic Tile, Built-in Features
    • Level: Main
    Living room
    • Features: Flooring - HardWood, Crown Molding, Chair Rail
    • Level: Main
    Office
    • Features: Flooring - HardWood, Crown Molding, Chair Rail
    • Level: Main
    Recreation room
    • Features: Flooring - Carpet, Recessed Lighting, Crown Molding, Chair Rail, Wet Bar, Flooring - HardWood
    • Level: Lower
    Sitting room
    • Features: Flooring - Carpet, Built-in Features, Ceiling Fan(s)
    • Level: Upper
    Heating
    • Forced Air, Heat Pump, Electric, Natural Gas
    Cooling
    • Ceiling Fan(s), Central Air, Electric
    Appliances
    • Included: Microwave, Washer, Dryer, Dishwasher, Disposal, Refrigerator, Ice Maker, Extra Refrigerator/Freezer, Cooktop, Oven, Gas Water Heater
    • Laundry: Main Level, Laundry Room
    Features
    • Ceiling Fan(s), Dry Wall, 2 Story Ceilings, 9'+ Ceilings
    • Flooring: Hardwood, Carpet, Ceramic Tile
    • Windows: Double Pane Windows, Window Treatments
    • Basement: Full,Finished,Rear Entrance,Walk-Out Access
    • Number of fireplaces: 2
    • Fireplace features: Gas/Propane
    Interior area
    • Total structure area: 5,807
    • Total interior livable area: 5,807 sqft
    • Finished area above ground: 4,242
    • Finished area below ground: 1,565

    Property

    Parking
    • Total spaces: 4
    • Parking features: Built In, Garage Faces Front, Garage Door Opener, Inside Entrance, Concrete, Attached, Driveway
    • Attached garage spaces: 2
    • Uncovered spaces: 2
    Accessibility
    • Accessibility features: None
    Features
    • Levels: Four
    • Stories: 4
    • Pool features: None
    Lot
    • Size: 0.26 Acres
    Details
    • Additional structures: Above Grade, Below Grade
    • Parcel number: 231274437000
    • Zoning: LB:R6
    • Zoning description: LB:MODERATE DENSITY RESIDENTIAL
    • Special conditions: Standard

    Construction

    Type & style
    • Home type: SingleFamily
    • Architectural style: Colonial
    • Property subtype: Single Family Residence
    Materials
    • HardiPlank Type, Stone
    • Foundation: Slab
    • Roof: Shingle
    Condition
    • Good
    • New construction: No
    • Year built: 2004

    Utilities & green energy

    • Sewer: Public Sewer
    • Water: Public
    • Utilities for property: Underground Utilities, Fiber Optic

    Community & neighborhood

    Location
    • Region: Leesburg
    • Subdivision: Georgetown Mews

    Other

    Other facts
    • Listing agreement: Exclusive Right To Sell
    • Listing terms: Cash,Conventional,VA Loan
    • Ownership: Fee Simple
    • Road surface type: Black Top

    Price history

    DateEventPrice
    3/31/2026Sold$1,325,000+63.6%$228/sqft
    Source: Bright MLS #VALO2116716 Report a problem
    8/1/2016Sold$810,000-3.6%$139/sqft
    Source: Public Record Report a problem
    6/29/2016Pending sale$839,900$145/sqft
    Source: Century 21 New Millennium #LO9552812 Report a problem
    6/24/2016Price change$839,900-1.1%$145/sqft
    Source: CENTURY 21 New Millennium #LO9552812 Report a problem
    3/15/2016Price change$849,000-1.3%$146/sqft
    Source: CENTURY 21 New Millennium #LO9552812 Report a problem
    1/30/2016Price change$859,900-1%$148/sqft
    Source: CENTURY 21 New Millennium #LO9552812 Report a problem
    10/31/2015Price change$869,000-1.1%$150/sqft
    Source: Keller Williams - Leesburg #LO8651086 Report a problem
    8/21/2015Price change$879,000-2.2%$151/sqft
    Source: Keller Williams - Leesburg #LO8651086 Report a problem
    8/7/2015Price change$899,000-5.3%$155/sqft
    Source: Keller Williams - Leesburg #LO8651086 Report a problem
    5/31/2015Listed for sale$949,000+28.2%$163/sqft
    Source: Keller Williams - Leesburg #LO8651086 Report a problem
    10/20/2011Sold$740,000-3.8%$127/sqft
    Source: Public Record Report a problem
    8/5/2011Listed for sale$769,000$132/sqft
    Source: Leesburg Ventures, LLC dba Keller Williams #LO7664789 Report a problem
    6/7/2011Listing removed$769,000$132/sqft
    Source: Leesburg Ventures, LLC dba Keller Williams #LO7581131 Report a problem
    4/20/2011Listed for sale$769,000+220.4%$132/sqft
    Source: Leesburg Ventures, LLC dba Keller Williams #LO7581131 Report a problem
    5/17/2004Sold$240,000-70.6%$41/sqft
    Source: Public Record Report a problem
    11/22/2003Sold$815,000$140/sqft
    Source: Public Record Report a problem

    Public tax history

    YearProperty taxesTax assessment
    2025$9,473 +0.7%$1,176,790 +8.2%
    2024$9,404 +1.2%$1,087,140 +2.4%
    2023$9,292 +3.5%$1,061,930 +5.3%
    2022$8,976 -4.3%$1,008,490 +5.4%
    2021$9,377 +2.8%$956,810 +8.6%
    2020$9,121 -15.1%$881,210 +2.7%
    2019$10,742 +19.1%$858,310 +3.2%
    2018$9,021 -1.9%$831,420 +1.7%
    2017$9,194 +507.1%$817,260 -2.8%
    2016$1,515 $840,460 +26%
    2015$1,515 +13.3%$667,000 +24.7%
    2014$1,336 -86.8%$535,070 -17.1%
    2013$10,106 $645,070
    2012-- --
    2011-- --
    2010-- --
    2009-- $716,900 -16.2%
    2008-- $855,000 -7%
    2007-- $919,400 +22%
    2006-- $753,300 +3.9%
    2005-- $724,800

    Find assessor info on the county website

    Neighborhood: 20175

    Nearby schools

    GreatSchools rating
    Schools provided by the listing agent
    • High: Loudoun County
    • District: Loudoun County Public Schools

    Source: Bright MLS. This data may not be complete. We recommend contacting the local school district to confirm school assignments for this home.

    Get a cash offer in 3 minutes
    Find out how much your home could sell for in as little as 3 minutes with a no-obligation cash offer.
    Estimated market value
    $1,325,600
    Get a cash offer in 3 minutes
    Find out how much your home could sell for in as little as 3 minutes with a no-obligation cash offer.
    Estimated market value
    $1,325,600