Modern contemporary 4-bedroom home with an in ground pool that is privately set on six plus acres. The meandering driveway leads you to your own private and very quiet retreat with large open rooms, abundant windows, great light, three fireplaces and an amazing screened in porch. The two-story foyer invites you into the oversized dining room which flows into the living room with private deck and are connected by an amazing two-sided stone fireplace. The main level also has a quiet office that is tucked away and the perfect guest room with private bathroom. On the second level is the primary suite with large stone bathroom with oversized steam shower, two separate vanities, jacuzzi tub and radiant heated floors plus an attractive dressing room/sitting room with fireplace. There are two additional bedrooms and a hall bathroom. The third floor offers great bonus space that includes a playroom, an exercise room and plenty of storage. The floorplan is very flexible, one of the rooms could easily be used as an additional bedroom/office. Perfect for day to day living and entertaining, this property seamlessly connects the indoor and exterior spaces. The wonderful outdoor spaces include a gunite pool with lights and waterfall that is surrounded by a natural stone patio, a large lawn area, an oversized deck, and an out-building with endless possibilities. Byram Hills Schools Additional Information: Amenities:Dressing Area,Guest Quarters,Steam Shower,Storage,HeatingFuel:Oil Above Ground,ParkingFeatures:2 Car Attached,
Sold for $1,575,000
$1,575,000
103 Old Hickory Way, Bedford, NY 10506
4beds
4,494sqft
Single Family Residence, Residential
Built in 1973
6.3 Acres Lot
$1,902,200 Zestimate®
$350/sqft
$6,770 Estimated rent
Home value
$1,902,200
$1.71M - $2.13M
$6,770/mo
Zestimate® history
Owner options
List your home for rent
$6,770/mo
Rent Zestimate®
Find your next renter with Zillow Rental Manager. Plus, with online applications, you can quickly screen prospective tenants – for free.
$6,770/mo
Rent Zestimate®
Refinance and save
$10,621/mo
Est. payment
Refinancing to a lower rate could help reduce your monthly payments and save thousands over the life of the loan.
$10,621/mo
Est. payment
Explore your selling options
Work with a Zillow partner agent
Leverage their expertise and Zillow's premium Showcase listings to get your home seen by more buyers.
Get startedList with your own agent
Get your home in front of millions of buyers by listing it on Zillow.
Learn how to do itSell it yourself
Take full control of how buyers see your home on Zillow by listing For Sale by Owner (FSBO).
List your homeWhat's special
Zillow last checked:
Listing updated:
Listed by:
Julie E. Schneider 914-261-3569,
Compass Greater NY, LLC 914-228-2656
Bought with:
Roseanna Tedone, 10401319681
Houlihan Lawrence Inc.
Source: OneKey® MLS as distributed by MLS GRID,MLS#: H6307348
Facts & features
Interior
Bedrooms & bathrooms
- Bedrooms: 4
- Bathrooms: 4
- Full bathrooms: 3
- 1/2 bathrooms: 1
Other
- Description: Foyer, Kitchen w/island and door to patio, Dining room w/fireplace, Living room w/fireplace and door to deck, Bedroom, Full Bathroom, Office, Powder room, Laundry room, Screened in Porch
- Level: First
Other
- Description: Primary bedroom w/Bathroom and 6 closets, Dressing room/Sittting room w/Fireplace, Bedroom, Bedroom, Bathroom
- Level: Second
Other
- Description: Playroom, Exercise room, Storage
- Level: Third
Heating
- Forced Air, Oil
Cooling
- Central Air
Appliances
- Included: Cooktop, Dishwasher, Dryer, Microwave, Refrigerator, Stainless Steel Appliance(s), Washer, Oil Water Heater
- Laundry: Inside
Features
- Cathedral Ceiling(s), Chandelier, Chefs Kitchen, Double Vanity, Eat-in Kitchen, Entrance Foyer, Formal Dining, First Floor Bedroom, First Floor Full Bath, Granite Counters, Kitchen Island, Primary Bathroom, Open Kitchen, Pantry
- Flooring: Hardwood
- Windows: Blinds, Skylight(s)
- Basement: Crawl Space
- Attic: Partially Finished,Walkup
- Number of fireplaces: 3
Interior area
- Total structure area: 4,494
- Total interior livable area: 4,494 sqft
Property
Parking
- Total spaces: 2
- Parking features: Attached
Features
- Levels: Three Or More
- Stories: 3
- Patio & porch: Deck, Patio
- Exterior features: Gas Grill
- Pool features: In Ground
- Fencing: Fenced
Lot
- Size: 6.3 Acres
- Features: Views
Details
- Parcel number: 38000950000000300000020250000
- Other equipment: Generator, Pool Equip/Cover
Construction
Type & style
- Home type: SingleFamily
- Architectural style: Contemporary
- Property subtype: Single Family Residence, Residential
Materials
- Wood Siding
Condition
- Year built: 1973
Utilities & green energy
- Sewer: Septic Tank
- Utilities for property: Trash Collection Public
Community & HOA
HOA
- Has HOA: No
- Amenities included: Park
Location
- Region: Bedford
Financial & listing details
- Price per square foot: $350/sqft
- Tax assessed value: $22,000
- Annual tax amount: $23,703
- Date on market: 5/29/2024
- Listing agreement: Exclusive Right To Sell
- Inclusions: Flat Screen TV Bracket, Light Fixtures
Price history
| Date | Event | Price |
|---|---|---|
| 8/7/2024 | Sold | $1,575,000-3.1%$350/sqft |
Source:  OneKey® MLS as distributed by MLS GRID #H6307348 Report a problem OneKey® MLS as distributed by MLS GRID #H6307348 Report a problem | ||
| 6/19/2024 | Pending sale | $1,625,000$362/sqft |
Source: OneKey® MLS as distributed by MLS GRID #H6307348 Report a problem | ||
| 5/29/2024 | Listed for sale | $1,625,000+47.7%$362/sqft |
Source: OneKey® MLS as distributed by MLS GRID #H6307348 Report a problem | ||
| 12/29/2020 | Sold | $1,100,000+17%$245/sqft |
Source: Public Record Report a problem | ||
| 6/1/2017 | Sold | $940,000-11.2%$209/sqft |
Source: OneKey® MLS as distributed by MLS GRID #H4612677 Report a problem | ||
| 3/22/2017 | Pending sale | $1,059,000$236/sqft |
Source: William Raveis Real Estate #4612677 Report a problem | ||
| 1/31/2017 | Price change | $1,059,000-11.8%$236/sqft |
Source: William Raveis Real Estate #4612677 Report a problem | ||
| 7/5/2016 | Price change | $1,200,000-7.7%$267/sqft |
Source: William Raveis Real Estate #4612677 Report a problem | ||
| 5/26/2016 | Price change | $1,300,000-3.7%$289/sqft |
Source: William Raveis Real Estate #4612677 Report a problem | ||
| 4/19/2016 | Listed for sale | $1,350,000+10.2%$300/sqft |
Source: William Raveis Real Estate #4612677 Report a problem | ||
| 7/18/2013 | Sold | $1,225,000-5.7%$273/sqft |
Source: OneKey® MLS as distributed by MLS GRID #H3302838 Report a problem | ||
| 5/15/2013 | Pending sale | $1,299,000$289/sqft |
Source: Houlihan Lawrence #3302838 Report a problem | ||
| 3/28/2013 | Price change | $1,299,000-2%$289/sqft |
Source: Houlihan Lawrence #3302838 Report a problem | ||
| 2/2/2013 | Listed for sale | $1,325,000-1.8%$295/sqft |
Source: Houlihan Lawrence #3302838 Report a problem | ||
| 12/2/2012 | Listing removed | $1,349,000$300/sqft |
Source: Houlihan Lawrence #3207765 Report a problem | ||
| 5/4/2012 | Price change | $1,349,000-10%$300/sqft |
Source: Houlihan Lawrence #3207765 Report a problem | ||
| 3/15/2012 | Listed for sale | $1,499,000$334/sqft |
Source: Houlihan Lawrence #3207765 Report a problem | ||
Public tax history
| Year | Property taxes | Tax assessment |
|---|---|---|
| 2025 | -- | $22,000 |
| 2024 | -- | $22,000 |
| 2023 | -- | $22,000 |
| 2022 | -- | $22,000 |
| 2021 | -- | $22,000 |
| 2020 | -- | $22,000 |
| 2019 | -- | $22,000 -33.7% |
| 2018 | -- | $33,200 +44.3% |
| 2017 | -- | $23,000 -30.7% |
| 2016 | -- | $33,200 |
| 2015 | -- | $33,200 |
| 2014 | -- | $33,200 |
| 2013 | -- | $33,200 |
| 2012 | -- | $33,200 |
| 2011 | -- | $33,200 |
| 2010 | -- | $33,200 |
| 2009 | -- | $33,200 |
| 2008 | -- | $33,200 -1.2% |
| 2007 | -- | $33,600 +2.4% |
| 2006 | -- | $32,800 |
| 2005 | -- | $32,800 |
Find assessor info on the county website
Neighborhood: 10506
Nearby homes
- $1,300,0004 bd4 ba3.5k sqft29 Hickory Kingdom Rd, Bedford, NY 10506Sold
- $2,295,7005 bd5 ba5.2k sqft101 Old Hickory Way, Bedford, NY 10506Off Market

- $990,0004 bd2 ba2.1k sqft11 East Way, Bedford, NY 10506Sold
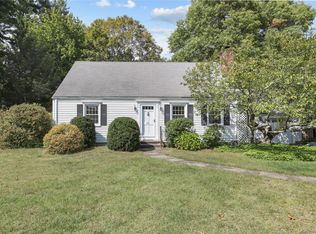
- $1,573,900-- bd-- ba-- sqft14 East Way, Bedford, NY 10506Off Market
- $1,080,9004 bd2 ba2.4k sqft10 East Way, Bedford, NY 10506Off Market
- $1,010,3003 bd2 ba1.7k sqft6 East Way, Bedford, NY 10506Off Market
- $1,771,5004 bd3 ba3.5k sqft4 Mica Pl, Bedford, NY 10506Off Market
- $2,585,9005 bd4 ba5.1k sqft6 Pine Ridge Rd, Bedford, NY 10506Off Market
Nearby schools
GreatSchools rating
- NAComan Hill SchoolGrades: K-2Distance: 1.9 mi
- 9/10H C Crittenden Middle SchoolGrades: 6-8Distance: 3.5 mi
- 9/10Byram Hills High SchoolGrades: 9-12Distance: 2.5 mi
Schools provided by the listing agent
- Elementary: Wampus
- Middle: H C Crittenden Middle School
- High: Byram Hills High School
Source: OneKey® MLS as distributed by MLS GRID. This data may not be complete. We recommend contacting the local school district to confirm school assignments for this home.
Get a cash offer in 3 minutes
Find out how much your home could sell for in as little as 3 minutes with a no-obligation cash offer.
Estimated market value
$1,902,200
Get a cash offer in 3 minutes
Find out how much your home could sell for in as little as 3 minutes with a no-obligation cash offer.
Estimated market value
$1,902,200
- New York
- Westchester County
- Bedford
- 10506
- 103 Old Hickory Way
Nearby cities
Nearby zip codes
Other Bedford Topics
