Spectacular setting for this large 5 bedroom 3.5 bath home with almost 3,000 Sq Ft. So many opportunities with the 1st floor In-Law Suite/Home Office built in 1995. The addition could also be the perfect large entertainment area/room off rear deck, complete with kitchen cabinets, and gas & electric hookup for a stove. Full bath has walk-in shower. Enjoy the serenity on the rear deck overlooking a wooded yard that borders OP town recreational property. Additional oversized 1.5 car attached garage perfect for lawn & snow equipment, or seasonal storage! Convenient 2nd entrance to basement from garage to make storage a breeze! Enter home through over sized Mud/Laundry room leading to Kitchen with quartz countertop and large eating area that was upgraded in 2013. All kitchen and laundry appliances included! Formal Living Room for entertaining and Family Room with gas fireplace for winter warmth! 2nd floor features Jack and Jill bath between 2 of the bedrooms and a large 21 x 21 room with vaulted ceiling that is perfect for another home office or play room! Large front porch overlooking quiet street located at highest point of subdivision. Several updates include: Garage Door and Hot Water Tank in 2024, Furnace, AC and custom drapes in the Addition in 2023, Whole House Generator & Electric Panels in 2021 and Driveway in 2019. One electric service and gas bill, but separate furnace and AC units for house and Addition. This home has it all and the possibilities are endless!
Closed
$500,000
103 Old Orchard Ln, Orchard Park, NY 14127
5beds
2,932sqft
Single Family Residence
Built in 1986
0.46 Acres Lot
$519,500 Zestimate®
$171/sqft
$4,468 Estimated rent
Home value
$519,500
$483,000 - $556,000
$4,468/mo
Zestimate® history
Owner options
List your home for rent
$4,468/mo
Rent Zestimate®
Find your next renter with Zillow Rental Manager. Plus, with online applications, you can quickly screen prospective tenants – for free.
$4,468/mo
Rent Zestimate®
Refinance and save
$3,455/mo
Est. payment
Refinancing to a lower rate could help reduce your monthly payments and save thousands over the life of the loan.
$3,455/mo
Est. payment
Explore your selling options
Work with a Zillow partner agent
Leverage their expertise and Zillow's premium Showcase listings to get your home seen by more buyers.
Get startedList with your own agent
Get your home in front of millions of buyers by listing it on Zillow.
Learn how to do itSell it yourself
Take full control of how buyers see your home on Zillow by listing For Sale by Owner (FSBO).
List your homeWhat's special
Large front porchJack and jill bathKitchen with quartz countertop
Zillow last checked:
Listing updated:
Listed by:
Margaret P Fisher 716-913-2443,
Howard Hanna WNY Inc.
Bought with:
Ryan Daley, 10301215815
Keller Williams Realty Lancaster
Source: NYSAMLSs,MLS#: B1603163 Originating MLS: Buffalo
Originating MLS: BuffaloFacts & features
Interior
Bedrooms & bathrooms
- Bedrooms: 5
- Bathrooms: 4
- Full bathrooms: 3
- 1/2 bathrooms: 1
- Main level bathrooms: 2
- Main level bedrooms: 1
Bedroom 1
- Level: First
- Dimensions: 16.00 x 16.00
Bedroom 2
- Level: Second
- Dimensions: 12.00 x 11.00
Bedroom 3
- Level: Second
- Dimensions: 10.00 x 13.00
Bedroom 4
- Level: Second
- Dimensions: 12.00 x 13.00
Bedroom 5
- Level: Second
- Dimensions: 11.00 x 12.00
Dining room
- Level: First
- Dimensions: 12.00 x 15.00
Family room
- Level: First
- Dimensions: 19.00 x 15.00
Kitchen
- Level: First
- Dimensions: 14.00 x 10.00
Living room
- Level: First
- Dimensions: 18.00 x 12.00
Other
- Level: First
- Dimensions: 12.00 x 12.00
Other
- Level: Second
- Dimensions: 21.00 x 21.00
Other
- Level: First
- Dimensions: 18.00 x 7.00
Heating
- Gas, Forced Air
Cooling
- Central Air
Appliances
- Included: Dryer, Dishwasher, Gas Oven, Gas Range, Gas Water Heater, Microwave, Refrigerator, Washer
- Laundry: Main Level
Features
- Cathedral Ceiling(s), Den, Entrance Foyer, Eat-in Kitchen, Separate/Formal Living Room, Home Office, Kitchen/Family Room Combo, Other, See Remarks, Second Kitchen, Natural Woodwork, Bedroom on Main Level, Convertible Bedroom, In-Law Floorplan, Bath in Primary Bedroom, Main Level Primary, Primary Suite
- Flooring: Carpet, Ceramic Tile, Other, See Remarks, Varies
- Basement: Full,Walk-Out Access,Sump Pump
- Number of fireplaces: 1
Interior area
- Total structure area: 2,932
- Total interior livable area: 2,932 sqft
Property
Parking
- Total spaces: 3
- Parking features: Attached, Garage, Driveway, Garage Door Opener
- Attached garage spaces: 3
Features
- Levels: Two
- Stories: 2
- Patio & porch: Deck, Open, Porch
- Exterior features: Blacktop Driveway, Deck, See Remarks
Lot
- Size: 0.46 Acres
- Dimensions: 131 x 154
- Features: Greenbelt, Other, Rectangular, Rectangular Lot, Residential Lot, See Remarks, Wooded
Details
- Additional structures: Second Garage
- Parcel number: 1460891840900005053000
- Special conditions: Standard
- Other equipment: Generator
Construction
Type & style
- Home type: SingleFamily
- Architectural style: Colonial,Other,Two Story,See Remarks
- Property subtype: Single Family Residence
Materials
- Brick, Vinyl Siding, Copper Plumbing
- Foundation: Poured
- Roof: Asphalt
Condition
- Resale
- Year built: 1986
Utilities & green energy
- Electric: Circuit Breakers
- Sewer: Connected
- Water: Connected, Public
- Utilities for property: Sewer Connected, Water Connected
Community & HOA
Community
- Subdivision: Holland Land Company's Su
Location
- Region: Orchard Park
Financial & listing details
- Price per square foot: $171/sqft
- Tax assessed value: $162,100
- Annual tax amount: $11,206
- Date on market: 5/5/2025
- Cumulative days on market: 86 days
- Listing terms: Cash,Conventional
Price history
| Date | Event | Price |
|---|---|---|
| 9/17/2025 | Sold | $500,000+0%$171/sqft |
Source:  NYSAMLSs #B1603163 Report a problem NYSAMLSs #B1603163 Report a problem | ||
| 7/31/2025 | Pending sale | $499,900$170/sqft |
Source: NYSAMLSs #B1603163 Report a problem | ||
| 6/28/2025 | Price change | $499,900-7.4%$170/sqft |
Source: NYSAMLSs #B1603163 Report a problem | ||
| 6/13/2025 | Price change | $540,000-7.7%$184/sqft |
Source: NYSAMLSs #B1603163 Report a problem | ||
| 5/6/2025 | Listed for sale | $585,000$200/sqft |
Source: NYSAMLSs #B1603163 Report a problem | ||
Public tax history
| Year | Property taxes | Tax assessment |
|---|---|---|
| 2025 | -- | $162,100 |
| 2024 | -- | $162,100 |
| 2023 | -- | $162,100 |
| 2022 | -- | $162,100 |
| 2021 | -- | $162,100 |
| 2020 | -- | $162,100 |
| 2019 | -- | $162,100 |
| 2018 | -- | $162,100 |
| 2017 | $8,868 +144.4% | $162,100 |
| 2016 | $3,629 | $162,100 |
| 2015 | -- | $162,100 |
| 2014 | -- | $162,100 |
| 2013 | -- | $162,100 |
| 2012 | -- | $162,100 |
| 2011 | -- | $162,100 |
| 2010 | -- | $162,100 |
| 2009 | -- | $162,100 |
| 2008 | -- | $162,100 |
| 2007 | -- | $162,100 |
| 2006 | -- | $162,100 |
| 2005 | -- | $162,100 |
| 2004 | -- | $162,100 |
| 2003 | -- | $162,100 |
| 2002 | -- | $162,100 |
| 2001 | -- | $162,100 |
| 2000 | -- | $162,100 |
Find assessor info on the county website
Neighborhood: 14127
Nearby homes
- $426,2003 bd2 ba1.4k sqft101 Old Orchard Ln, Orchard Park, NY 14127Off Market
- $480,0003 bd3 ba1.7k sqft105 Old Orchard Ln, Orchard Park, NY 14127Sold

- $452,8003 bd2 ba1.7k sqft109 Old Orchard Ln, Orchard Park, NY 14127Off Market
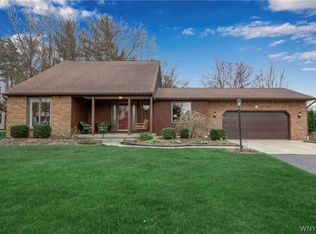
- $581,7004 bd2 ba2.5k sqft97 Old Orchard Ln, Orchard Park, NY 14127Off Market
- $393,8003 bd1 ba1.4k sqft102 Old Orchard Ln, Orchard Park, NY 14127Off Market
- $585,4005 bd3 ba2.7k sqft104 Old Orchard Ln, Orchard Park, NY 14127Off Market
- $467,1003 bd3 ba1.8k sqft108 Old Orchard Ln, Orchard Park, NY 14127Off Market
- $372,3003 bd2 ba1.4k sqft100 Old Orchard Ln, Orchard Park, NY 14127Off Market
Nearby schools
GreatSchools rating
- 3/10Armor Elementary SchoolGrades: PK-5Distance: 0.7 mi
- 6/10Hamburg Middle SchoolGrades: 6-8Distance: 2.1 mi
- 9/10Hamburg High SchoolGrades: 9-12Distance: 2.2 mi
Schools provided by the listing agent
- District: Hamburg
Source: NYSAMLSs. This data may not be complete. We recommend contacting the local school district to confirm school assignments for this home.
Sell for more on Zillow
Get a Zillow Showcase℠ listing at no additional cost and you could sell for .
$519,500
2% more
+$10,390
With Zillow Showcase(estimated)
$529,890
- New York
- Erie County
- Orchard Park
- 14127
- 103 Old Orchard Ln
Nearby cities
Nearby zip codes
Other Orchard Park Topics
