Skip main navigation
Closed
  • $624,000

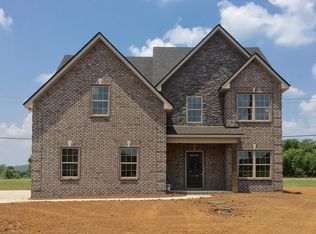
    103 Olin McFolin Cv, Lascassas, TN 37085

    3beds
    2,499sqft
    Single Family Residence, Residential
    Built in 2015
    0.44 Acres Lot
    $-- Zestimate®
    $250/sqft
    $2,728 Estimated rent

    Home value

    Not available

    Estimated sales range

    Not available

    $2,728/mo

    Zestimate® history
    Loading
    Loading...

    Owner options

    List your home for rent

    $2,728/mo

    Rent Zestimate®

    Find your next renter with Zillow Rental Manager. Plus, with online applications, you can quickly screen prospective tenants – for free.

    Learn more

    $2,728/mo

    Rent Zestimate®

    Refinance and save

    $3,599/mo

    Est. payment

    Refinancing to a lower rate could help reduce your monthly payments and save thousands over the life of the loan.

    See today's rates

    $3,599/mo

    Est. payment

    Explore your selling options

    Work with a Zillow partner agent

    Leverage their expertise and Zillow's premium Showcase listings to get your home seen by more buyers.

    Get started

    List with your own agent

    Get your home in front of millions of buyers by listing it on Zillow.

    Learn how to do it

    Sell it yourself

    Take full control of how buyers see your home on Zillow by listing For Sale by Owner (FSBO).

    List your home

    What's special

    All-brick homePrivacy fenceFresh interior paintStunning stacked stone fireplaceSmart home features
    All-brick home with In-Ground 14'x28' Pool, Storm Shelter & Smart Home Features -No HOA! New roof installed 7-16-25. Discover this beautifully Maintained all-brick home tucked away on a quiet cul-de-sac - offering both privacy and premium features with NO HOA restrictions. This home has been thoughtfully upgraded and includes everything you need for comfort, convenience, and peace of mind. New HEAT PUMP installed 5-15-25. IN-Ground Pool with UV light filtrations system -eco-friendly and reduces chemical use. REAL OAK Floors throughout main living areas and stairs. Fresh interior paint and stunning stacked stone fireplace. 14'x24' Amish-built pool house/storage shed-perfect for additional storage. STORM Shelter in attached, side entry garage. Privacy fence and expanded concrete driveway to handle all of those friends who come to the pool parties. Multi-gig fiber internet along with top of the line security system with cameras and Total Connect smart home integration including keypad entry doors. Spacious bonus room that can easily be converted to a 4th bedroom. Seller offering $6,000 for interest rate buydown/closing costs with full price offer. Don't miss your chance to tour this move-in ready home. If you're not working with an agent and don't want to sign a representation agreement, call me directly to schedule a private showing. Pea gravel in backyard has recently been removed and replaced with sod. See pictures.

    Zillow last checked:

    Listing updated:

    Listed by:

    Paul (Ed) Coffman 615-944-0126,

    Benchmark Realty, LLC

    Bought with:

    Tina Jarosinski, 263200

    Highlands Elite Real Estate

    Source: RealTracs MLS as distributed by MLS GRID,MLS#: 2890252MLS Logo

    Facts & features

    Interior

    Bedrooms & bathrooms
    • Bedrooms: 3
    • Bathrooms: 3
    • Full bathrooms: 2
    • 1/2 bathrooms: 1
    • Main level bedrooms: 1
    Bedroom 1
    • Features: Suite
    • Level: Suite
    • Area: 208 Square Feet
    • Dimensions: 13x16
    Bedroom 2
    • Features: Extra Large Closet
    • Level: Extra Large Closet
    • Area: 144 Square Feet
    • Dimensions: 12x12
    Bedroom 3
    • Area: 144 Square Feet
    • Dimensions: 12x12
    Bedroom 4
    • Features: Extra Large Closet
    • Level: Extra Large Closet
    Primary bathroom
    • Features: Double Vanity
    • Level: Double Vanity
    Dining room
    • Features: Formal
    • Level: Formal
    • Area: 144 Square Feet
    • Dimensions: 12x12
    Kitchen
    • Features: Pantry
    • Level: Pantry
    • Area: 132 Square Feet
    • Dimensions: 12x11
    Living room
    • Features: Great Room
    • Level: Great Room
    • Area: 270 Square Feet
    • Dimensions: 15x18
    Other
    • Features: Breakfast Room
    • Level: Breakfast Room
    • Area: 120 Square Feet
    • Dimensions: 12x10
    Recreation room
    • Features: Second Floor
    • Level: Second Floor
    • Area: 460 Square Feet
    • Dimensions: 20x23
    Heating
    • Electric
    Cooling
    • Central Air
    Appliances
    • Included: Electric Oven, Electric Range, Dishwasher, Disposal, Microwave, Refrigerator, Stainless Steel Appliance(s)
    • Laundry: Electric Dryer Hookup, Washer Hookup
    Features
    • High Speed Internet
    • Flooring: Carpet, Wood, Tile
    • Basement: None
    • Number of fireplaces: 1
    • Fireplace features: Gas, Great Room
    Interior area
    • Total structure area: 2,499
    • Total interior livable area: 2,499 sqft
    • Finished area above ground: 2,499

    Property

    Parking
    • Total spaces: 12
    • Parking features: Garage Door Opener, Garage Faces Side
    • Garage spaces: 2
    • Uncovered spaces: 10
    Features
    • Levels: Two
    • Stories: 2
    • Patio & porch: Patio
    • Exterior features: Smart Lock(s)
    • Has private pool: Yes
    • Pool features: In Ground
    • Fencing: Privacy
    Lot
    • Size: 0.44 Acres
    • Dimensions: 96.82 x 166.9 IRR
    • Features: Cul-De-Sac, Level
    • Topography: Cul-De-Sac,Level
    Details
    • Additional structures: Storm Shelter, Storage
    • Parcel number: 039N A 02300 R0101832
    • Special conditions: Standard

    Construction

    Type & style
    • Home type: SingleFamily
    • Architectural style: Traditional
    • Property subtype: Single Family Residence, Residential
    Materials
    • Brick, Fiber Cement
    • Roof: Shingle
    Condition
    • New construction: No
    • Year built: 2015

    Utilities & green energy

    • Sewer: STEP System
    • Water: Private
    • Utilities for property: Electricity Available, Water Available

    Community & HOA

    Community
    • Security: Fire Alarm, Smart Camera(s)/Recording
    • Subdivision: Twelve Corners Sec 1 Ph 1
    HOA
    • Has HOA: No
    Location
    • Region: Lascassas

    Financial & listing details

    • Price per square foot: $250/sqft
    • Tax assessed value: $303,300
    • Annual tax amount: $2,242
    • Date on market: 5/23/2025
    • Electric utility on property: Yes

    Price history

    DateEventPrice
    2/4/2026Sold$624,000-2.5%$250/sqft
    Source: RealTracs MLS as distributed by MLS GRID #2890252 Report a problem
    1/5/2026Pending sale$639,900$256/sqft
    Source: RealTracs MLS as distributed by MLS GRID #2890252 Report a problem
    5/23/2025Listed for sale$639,900+137.1%$256/sqft
    Source: RealTracs MLS as distributed by MLS GRID #2890252 Report a problem
    6/1/2016Sold$269,900$108/sqft
    Source: Agent Provided Report a problem

    Public tax history

    YearProperty taxesTax assessment
    2018$1,592 +30.7%$75,825 +26.4%
    2017$1,218 $59,975
    2016$1,218 +458.7%$59,975 +638.2%
    2015$218 $8,125 -13.3%
    2013$218 -5.9%$9,375
    2012$232 +0.2%$9,375
    2011$231 $9,375
    2010$231 -24.2%$9,375 -25%
    2008$305 $12,500
    2007$305 $12,500
    Find assessor info on the county website

    Neighborhood: 37085

    Nearby schools

    GreatSchools rating
    Schools provided by the listing agent
    • Elementary: Lascassas Elementary
    • Middle: Oakland Middle School
    • High: Oakland High School

    Source: RealTracs MLS as distributed by MLS GRID. This data may not be complete. We recommend contacting the local school district to confirm school assignments for this home.

    Get pre-qualified for a loan
    At Zillow Home Loans, we can pre-qualify you in as little as 5 minutes with no impact to your credit score.

    An equal housing lender. NMLS #10287.