Single level, brick home, 3BR and 2.5 BA located in South Forest Subdivision. Home sits on.65 acre lot. Property has private driveway with plenty of parking and double car garage with storage room. Front of property faces back lawn and backs up to a nursery, where you may see an abundance of wildlife on occasions. Relax on the front patio while the fenced in space allows for your pets to roam.Home is near downtown Morganton and the North Carolina School of Science and Math! Short walk/drive to the park. Fresh paint and Plantation shutters throughout the home. Beautiful kitchen with tile countertops and double oven. Open floor plan with kitchen, dining and family room. Family room has brick fireplace with insert. Large laundry room. 2 nice size bedrooms with updated bathroom in hallway. Large Primary bedroom with ensuite bath and large closet space. 0.2% annual chance flood hazard (500yr)Home sits on higher elevation and has never had flooding issues
Closed
$335,000
103 Ones Branch Ct, Morganton, NC 28655
3beds
1,886sqft
Single Family Residence
Built in 1970
0.65 Acres Lot
$368,900 Zestimate®
$178/sqft
$2,002 Estimated rent
Home value
$368,900
$350,000 - $391,000
$2,002/mo
Zestimate® history
Owner options
List your home for rent
$2,002/mo
Rent Zestimate®
Find your next renter with Zillow Rental Manager. Plus, with online applications, you can quickly screen prospective tenants – for free.
$2,002/mo
Rent Zestimate®
Refinance and save
$1,980/mo
Est. payment
Refinancing to a lower rate could help reduce your monthly payments and save thousands over the life of the loan.
$1,980/mo
Est. payment
Explore your selling options
Work with a Zillow partner agent
Leverage their expertise and Zillow's premium Showcase listings to get your home seen by more buyers.
Get startedList with your own agent
Get your home in front of millions of buyers by listing it on Zillow.
Learn how to do itSell it yourself
Take full control of how buyers see your home on Zillow by listing For Sale by Owner (FSBO).
List your homeWhat's special
Brick fireplaceBrick homeUpdated bathroomFresh paintPlantation shutters throughoutBeautiful kitchenOpen floor plan
Zillow last checked:
Listing updated:
Listed by:
Kim Browning kjbrowning@bellsouth.net,
Nancy Roberts Realty LLC
Bought with:
Carolyn McMurray
Realty Executives of Hickory
Source: Canopy MLS as distributed by MLS GRID,MLS#: 4017711
Facts & features
Interior
Bedrooms & bathrooms
- Bedrooms: 3
- Bathrooms: 3
- Full bathrooms: 2
- 1/2 bathrooms: 1
- Main level bedrooms: 3
Primary bedroom
- Level: Main
Primary bedroom
- Level: Main
Bathroom full
- Level: Main
Bathroom full
- Level: Main
Family room
- Level: Main
Family room
- Level: Main
Kitchen
- Level: Main
Kitchen
- Level: Main
Living room
- Level: Main
Living room
- Level: Main
Heating
- Heat Pump
Cooling
- Ceiling Fan(s), Heat Pump
Appliances
- Included: Dishwasher, Double Oven, Electric Cooktop, Wall Oven
- Laundry: Electric Dryer Hookup, Laundry Room, Main Level, Sink
Features
- Built-in Features, Open Floorplan, Storage, Walk-In Closet(s), Other - See Remarks
- Flooring: Carpet, Tile
- Doors: French Doors
- Windows: Window Treatments
- Has basement: No
- Fireplace features: Family Room, Insert, Wood Burning
Interior area
- Total structure area: 1,886
- Total interior livable area: 1,886 sqft
- Finished area above ground: 1,886
- Finished area below ground: 0
Property
Parking
- Total spaces: 2
- Parking features: Driveway, Attached Garage, Garage on Main Level
- Attached garage spaces: 2
- Has uncovered spaces: Yes
- Details: 2 Car garage with extra parking in the private driveway
Accessibility
- Accessibility features: Two or More Access Exits
Features
- Levels: One
- Stories: 1
- Patio & porch: Patio
- Fencing: Fenced,Front Yard,Partial
- Waterfront features: None
Lot
- Size: 0.65 Acres
- Dimensions: 122.88 x 156.81 x 178.06 x 201.3
- Features: Wooded
Living quarters
- Secondary features: None
Details
- Additional structures: None
- Parcel number: 2703967866
- Zoning: LID
- Special conditions: Standard
- Horse amenities: None
Construction
Type & style
- Home type: SingleFamily
- Architectural style: Ranch
- Property subtype: Single Family Residence
Materials
- Brick Full
- Foundation: Slab
- Roof: Shingle
Condition
- New construction: No
- Year built: 1970
Utilities & green energy
- Sewer: Public Sewer
- Water: City
- Utilities for property: Cable Available
Community & HOA
Community
- Features: None
- Subdivision: South Forest
Location
- Region: Morganton
- Elevation: 1000 Feet
Financial & listing details
- Price per square foot: $178/sqft
- Tax assessed value: $205,621
- Annual tax amount: $1,385
- Date on market: 8/27/2023
- Cumulative days on market: 68 days
- Listing terms: Cash,Conventional,FHA
- Road surface type: Concrete, Paved
Price history
| Date | Event | Price |
|---|---|---|
| 11/22/2023 | Sold | $335,000-2.9%$178/sqft |
Source:  Canopy MLS as distributed by MLS GRID #4017711 Report a problem Canopy MLS as distributed by MLS GRID #4017711 Report a problem | ||
| 9/24/2023 | Price change | $344,900-2.8%$183/sqft |
Source: Canopy MLS as distributed by MLS GRID #4017711 Report a problem | ||
| 9/9/2023 | Price change | $354,900-1.4%$188/sqft |
Source: Canopy MLS as distributed by MLS GRID #4017711 Report a problem | ||
| 8/27/2023 | Listed for sale | $359,900+65.1%$191/sqft |
Source: Canopy MLS as distributed by MLS GRID #4017711 Report a problem | ||
| 9/27/2018 | Listing removed | $218,000$116/sqft |
Source: WNC Real Estate at Lake James #32609 Report a problem | ||
| 8/28/2018 | Listed for sale | $218,000$116/sqft |
Source: WNC Real Estate at Lake James #32609 Report a problem | ||
Public tax history
| Year | Property taxes | Tax assessment |
|---|---|---|
| 2025 | $1,385 -0.5% | $232,147 |
| 2024 | $1,393 +12.4% | $232,147 +12.9% |
| 2023 | $1,239 +4% | $205,621 +28.8% |
| 2022 | $1,192 +0.5% | $159,663 |
| 2021 | $1,186 +0.3% | $159,663 |
| 2020 | $1,182 +62.7% | $159,663 |
| 2019 | $727 -36.6% | $159,663 +3.3% |
| 2018 | $1,146 +2.7% | $154,495 |
| 2017 | $1,116 | $154,495 |
| 2016 | $1,116 +0.3% | $154,495 |
| 2015 | $1,113 | $154,495 |
Find assessor info on the county website
Neighborhood: 28655
Nearby homes
- $115,50325.13 Acres103 Ones Branch Ct, Morganton, NC 28655Off Market
- $14,0040.58 AcresKnollwood Dr, Morganton, NC 28655Off Market
- $326,7003 bd2 ba1.9k sqft105 Ones Branch Ct, Morganton, NC 28655Off Market
- $15,0001.25 Acres108 Ones Branch Ct, Morganton, NC 28655Sold
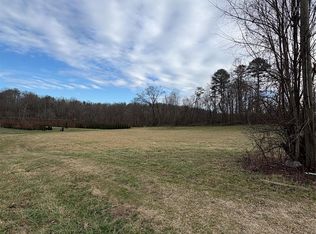
- $509,0004 bd4 ba2.5k sqft100 Ones Branch Ct, Morganton, NC 28655Sold
- $19,9770.5 Acres102 Ones Branch Ct, Morganton, NC 28655Off Market
- $56,532-- bd-- ba-- sqft102 Ones Branch Ct, Morganton, NC 28655Off Market
- $387,4000.68 Acres104 Ones Branch Ct, Morganton, NC 28655Off Market
Nearby schools
GreatSchools rating
- 4/10Forest Hill ElementaryGrades: PK-5Distance: 2.4 mi
- 5/10Liberty MiddleGrades: 6-8Distance: 2.5 mi
- 8/10Robert L Patton High SchoolGrades: 9-12Distance: 3.1 mi
Schools provided by the listing agent
- Elementary: Forest Hill
- Middle: Liberty
- High: Patton
Source: Canopy MLS as distributed by MLS GRID. This data may not be complete. We recommend contacting the local school district to confirm school assignments for this home.
Get a cash offer in 3 minutes
Find out how much your home could sell for in as little as 3 minutes with a no-obligation cash offer.
Estimated market value
$368,900
Get a cash offer in 3 minutes
Find out how much your home could sell for in as little as 3 minutes with a no-obligation cash offer.
Estimated market value
$368,900
- North Carolina
- Burke County
- Morganton
- 28655
- 103 Ones Branch Ct
Nearby cities
Nearby zip codes
Other Morganton Topics
