While it’s easy to focus solely on the individual home, it’s important to recognize that the thoughtful design and planning of the surrounding community are equally integral to its value and appeal. Located in the highly sought-after village community of Olde Bulltown in East Nantmeal Township, this exceptional brick, stone and wood-sided Colonial reproduction blends historic charm with the sophistication of modern craftsmanship. Set on a beautifully landscaped 0.45-acre lot, the home offers a picturesque and tranquil setting. A welcoming brick walkway with bluestone steps leads to a covered front porch, accented with copper gutters and downspouts—an ideal spot to enjoy the peaceful surroundings. Inside, the home opens to a warm, country-inspired kitchen that flows seamlessly into the dining area, offering front-to-back views that fill the space with natural light. Architectural details such as beaded board accents, a beamed vaulted ceiling, and quarter-sawn oak flooring in natural tones bring character and continuity throughout both levels. The kitchen is a standout feature, blending barn wood finishes, soapstone countertops, a farmhouse-style sink, custom antique-painted cabinetry, and top-tier appliances to create a space that is both functional and full of charm. Two Rumford fireplaces, designed for heat efficiency, lend 1800s authenticity to both the dining and living rooms—the latter evoking the feel of a classic parlor. The first-floor primary suite offers the ease of single-level living, with ample closet space and an ensuite bath finished in brick tile. Upstairs, a second bedroom and full bath—complete with a porcelain soaking tub—are enhanced by a loft-style space, adding both charm and versatility. The finished lower level includes a large family room with plush carpeting, an office, a third bedroom, and a full brick-tiled bathroom. Stone-lined window wells allow natural light to filter in, creating a warm and inviting lower-level retreat. Just off the kitchen, brick flooring leads to a powder room, laundry area, and interior access to the attached three-car garage—a rare feature within this community. The garage is fully insulated, finished with hand-sewn wood boards, and equipped with its own dedicated propane heating system, making it ideal for a workshop or year-round car storage. Additional features include an energy-efficient geothermal heat pump, dual-zone climate control, and a whole-house generator, providing both cost-effective operation and peace of mind. Step through the rear French doors to a covered all-brick patio, complete with a built-in propane grill and flue-lined chimney—a perfect setting for entertaining while enjoying unobstructed views of the French Creek Golf Club fairways. Despite the peaceful, secluded location, the property is just a short drive from the many amenities, cultural events, restaurants, and attractions that Chester County and neighboring Lancaster County are known for. About Olde Bulltown Village Olde Bulltown Village is a distinctive community of reproduction period-style homes, thoughtfully designed to reflect the architectural integrity of the early 1800s. Emphasizing simplicity, craftsmanship, and quality, each home is constructed using authentic materials such as stone, wood, and brick, creating a cohesive and timeless streetscape. Set amid the scenic grounds of French Creek Golf Club, and with Stonewall Golf Club just across the road, the community offers both natural beauty and architectural excellence. Olde Bulltown is more than a neighborhood; it's a thoughtfully curated environment that prioritizes aesthetic harmony, historical accuracy, and enduring quality.
Sold for $1,325,000
$1,325,000
103 Orchard Hill Ln, Elverson, PA 19520
3beds
3,980sqft
Single Family Residence
Built in 2021
0.46 Acres Lot
$1,352,700 Zestimate®
$333/sqft
$4,958 Estimated rent
Home value
$1,352,700
$1.27M - $1.45M
$4,958/mo
Zestimate® history
Owner options
List your home for rent
$4,958/mo
Rent Zestimate®
Find your next renter with Zillow Rental Manager. Plus, with online applications, you can quickly screen prospective tenants – for free.
$4,958/mo
Rent Zestimate®
Refinance and save
$11,967/mo
Est. payment
Refinancing to a lower rate could help reduce your monthly payments and save thousands over the life of the loan.
$11,967/mo
Est. payment
Explore your selling options
Work with a Zillow partner agent
Leverage their expertise and Zillow's premium Showcase listings to get your home seen by more buyers.
Get startedList with your own agent
Get your home in front of millions of buyers by listing it on Zillow.
Learn how to do itSell it yourself
Take full control of how buyers see your home on Zillow by listing For Sale by Owner (FSBO).
List your homeWhat's special
Zillow last checked:
Listing updated:
Listed by:
Sue McElroy 484-678-7307,
Keller Williams Real Estate -Exton
Bought with:
Tiffany Varghese, RS319610
Compass Pennsylvania LLC
Source: Bright MLS,MLS#: PACT2098836
Facts & features
Interior
Bedrooms & bathrooms
- Bedrooms: 3
- Bathrooms: 4
- Full bathrooms: 3
- 1/2 bathrooms: 1
- Main level bathrooms: 2
- Main level bedrooms: 1
Basement
- Description: Percent Finished: 90.0
- Area: 1735
Heating
- Forced Air, Geothermal
Cooling
- Central Air, Geothermal
Appliances
- Included: Cooktop, Oven, Dishwasher, Refrigerator, Disposal, Energy Efficient Appliances, Electric Water Heater
- Laundry: Main Level
Features
- Primary Bath(s), Kitchen Island, Cathedral Ceiling(s), Dry Wall, Plaster Walls
- Flooring: Wood, Carpet, Tile/Brick
- Windows: Double Hung
- Basement: Full,Finished
- Number of fireplaces: 3
- Fireplace features: Corner, Wood Burning, Gas/Propane
Interior area
- Total structure area: 3,980
- Total interior livable area: 3,980 sqft
- Finished area above ground: 2,245
- Finished area below ground: 1,735
Property
Parking
- Total spaces: 11
- Parking features: Garage Faces Rear, Garage Door Opener, Storage, Private, Driveway, Attached, Off Street
- Attached garage spaces: 3
- Uncovered spaces: 4
Accessibility
- Accessibility features: None
Features
- Levels: One and One Half
- Stories: 1.5
- Patio & porch: Brick, Porch
- Exterior features: Barbecue
- Pool features: None
- Has view: Yes
- View description: Golf Course, Scenic Vista, Garden
Lot
- Size: 0.46 Acres
- Features: Irregular Lot
Details
- Additional structures: Above Grade, Below Grade
- Parcel number: 2403 0131
- Zoning: RES
- Special conditions: Standard
- Other equipment: None
Construction
Type & style
- Home type: SingleFamily
- Architectural style: Colonial,Farmhouse/National Folk
- Property subtype: Single Family Residence
Materials
- Wood Siding, Brick, Stone
- Foundation: Concrete Perimeter
- Roof: Wood
Condition
- Excellent
- New construction: No
- Year built: 2021
Details
- Builder model: Sunset
- Builder name: STOLTZFUS ENTERPRISE
Utilities & green energy
- Electric: 200+ Amp Service
- Sewer: Public Sewer
- Water: Public
- Utilities for property: Propane, Underground Utilities, Fiber Optic
Community & HOA
Community
- Subdivision: Oldebulltownvillage
HOA
- Has HOA: Yes
- Services included: Common Area Maintenance, Maintenance Grounds, Snow Removal, Trash
- HOA fee: $3,500 annually
- HOA name: BROWNSTONE
Location
- Region: Elverson
- Municipality: EAST NANTMEAL TWP
Financial & listing details
- Price per square foot: $333/sqft
- Tax assessed value: $421,750
- Annual tax amount: $17,350
- Date on market: 5/26/2025
- Listing agreement: Exclusive Agency
- Listing terms: Cash,Conventional
- Ownership: Fee Simple
- Road surface type: Paved
Price history
| Date | Event | Price |
|---|---|---|
| 10/30/2025 | Sold | $1,325,000-11.4%$333/sqft |
Source:  Bright MLS #PACT2098836 Report a problem Bright MLS #PACT2098836 Report a problem | ||
| 9/27/2025 | Pending sale | $1,495,000$376/sqft |
Source: Bright MLS #PACT2098836 Report a problem | ||
| 9/13/2025 | Contingent | $1,495,000$376/sqft |
Source: Bright MLS #PACT2098836 Report a problem | ||
| 9/8/2025 | Price change | $1,495,000-5.1%$376/sqft |
Source: Bright MLS #PACT2098836 Report a problem | ||
| 7/2/2025 | Price change | $1,575,000-6%$396/sqft |
Source: Bright MLS #PACT2098836 Report a problem | ||
| 5/27/2025 | Listed for sale | $1,675,000+487.7%$421/sqft |
Source: Bright MLS #PACT2098836 Report a problem | ||
| 12/12/2019 | Sold | $285,000$72/sqft |
Source: Public Record Report a problem | ||
Public tax history
| Year | Property taxes | Tax assessment |
|---|---|---|
| 2025 | $17,350 +1.5% | $421,750 |
| 2024 | $17,091 +2.4% | $421,750 |
| 2023 | $16,691 +1.5% | $421,750 |
| 2022 | $16,440 +264.8% | $421,750 +258.6% |
| 2021 | $4,507 +134.1% | $117,610 |
| 2020 | $1,925 -53.7% | $117,610 +2.2% |
| 2019 | $4,155 +2.1% | $115,080 |
| 2018 | $4,071 +9899.5% | $115,080 |
| 2017 | $41 -98.9% | $115,080 |
| 2016 | $3,543 | $115,080 |
| 2015 | $3,543 | $115,080 |
| 2014 | $3,543 | $115,080 |
| 2013 | -- | $115,080 |
| 2012 | -- | $115,080 |
| 2011 | -- | $115,080 |
| 2010 | -- | $115,080 |
| 2009 | -- | $115,080 |
| 2008 | -- | $115,080 |
| 2007 | -- | $115,080 |
| 2006 | -- | $115,080 |
| 2005 | -- | $115,080 |
| 2004 | -- | $115,080 |
Find assessor info on the county website
Neighborhood: 19520
Nearby homes
- $570,600-- bd1 ba672 sqft107 Orchard Hill Ln, Elverson, PA 19520Off Market
- $1,706,1003 bd4 ba4.2k sqft104 Orchard Hill Ln, Elverson, PA 19520Off Market
- $1,350,0003 bd4 ba3.5k sqft106 Orchard Hill Ln, Elverson, PA 19520Sold
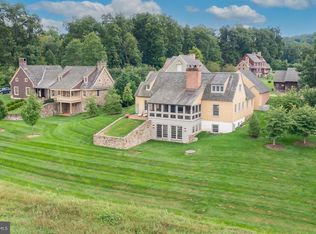
- $117,740-- bd-- ba-- sqft206 Privet Ln, Elverson, PA 19520Off Market
- $1,280,8006 bd4 ba4.8k sqft108 Orchard Hill Ln, Elverson, PA 19520Off Market
- $1,329,0002 bd3 ba3.2k sqft206 Privet Ln, Elverson, PA 19520Off Market
- $2,095,0005 bd5 ba3.9k sqft202 Privet Ln, Elverson, PA 19520For Sale
- $825,0000.511 Acres82 Brownstone Ln, Elverson, PA 19520Sold
Nearby schools
GreatSchools rating
- 8/10French Creek El SchoolGrades: K-6Distance: 6 mi
- 7/10Owen J Roberts Middle SchoolGrades: 7-8Distance: 7.9 mi
- 8/10Owen J Roberts High SchoolGrades: 9-12Distance: 7.8 mi
Schools provided by the listing agent
- High: Owen J Roberts
- District: Owen J Roberts
Source: Bright MLS. This data may not be complete. We recommend contacting the local school district to confirm school assignments for this home.
Get a cash offer in 3 minutes
Find out how much your home could sell for in as little as 3 minutes with a no-obligation cash offer.
Estimated market value
$1,352,700
Get a cash offer in 3 minutes
Find out how much your home could sell for in as little as 3 minutes with a no-obligation cash offer.
Estimated market value
$1,352,700
- Pennsylvania
- Chester County
- Elverson
- 19520
- 103 Orchard Hill Ln
Nearby cities
Nearby zip codes
Other Elverson Topics
