READY NOW! Located on a quiet cul-de-sac in the heart of Poinciana, this thoughtfully designed home offers the perfect blend of comfort, function, and smart living. A split-bedroom layout ensures privacy, with two spacious secondary bedrooms situated off the foyer and separated by a full bath. An extra linen closet just outside the bathroom adds convenient storage. Upgraded ceramic tile flooring extends through the main living areas, with soft carpet reserved for the bedrooms. The open-concept kitchen features a large island ideal for meal prep and casual gatherings, and comes equipped with a full suite of appliances—including an ENERGY STAR® certified side-by-side refrigerator. The kitchen flows effortlessly into the Great Room and dining nook, creating a warm and inviting space for everyday living. Just beyond, the extended rear patio offers a perfect spot to relax or entertain outdoors. The private primary suite serves as a true retreat, featuring a spacious walk-in closet and an en-suite bath with dual vanities and a walk-in shower. Technology meets convenience with a suite of smart home features, including a Ring Video Doorbell, Smart Thermostat, Keyless Entry Smart Door Lock, and Deako smart switches. A centrally located laundry room adds functionality, complete with wall-mounted cabinets and a washer and dryer. Additional highlights include architectural shingles, a 2-car garage ideal for vehicles or added storage, and a full builder warranty for peace of mind. With its modern finishes, smart upgrades, and peaceful setting, this Poinciana home delivers exceptional value and everyday comfort. Schedule your tour today and experience all this home provides!
Sold for $265,500
$265,500
103 ORCHID COURT, POINCIANA, FL 34759
3beds
1,443sqft
Single Family Residence
Built in 2026
7,048 Square Feet Lot
$279,800 Zestimate®
$184/sqft
$1,848 Estimated rent
Home value
$279,800
$266,000 - $294,000
$1,848/mo
Zestimate® history
Owner options
List your home for rent
$1,848/mo
Rent Zestimate®
Find your next renter with Zillow Rental Manager. Plus, with online applications, you can quickly screen prospective tenants – for free.
$1,848/mo
Rent Zestimate®
Refinance and save
$1,852/mo
Est. payment
Refinancing to a lower rate could help reduce your monthly payments and save thousands over the life of the loan.
$1,852/mo
Est. payment
Explore your selling options
Work with a Zillow partner agent
Leverage their expertise and Zillow's premium Showcase listings to get your home seen by more buyers.
Get startedList with your own agent
Get your home in front of millions of buyers by listing it on Zillow.
Learn how to do itSell it yourself
Take full control of how buyers see your home on Zillow by listing For Sale by Owner (FSBO).
List your homeWhat's special
Modern finishesSplit-bedroom layoutTwo spacious secondary bedroomsArchitectural shinglesQuiet cul-de-sacSmart upgradesUpgraded ceramic tile flooring
Zillow last checked:
Listing updated:
Listed by:
Charles Pennant 407-305-4317,
NEW HOME STAR FLORIDA LLC 407-803-4083
Bought with:
Gregory Baker, 3520406
LIVE FLORIDA REALTY
Source: Stellar MLS,MLS#: O6309772 Originating MLS: Orlando Regional
Originating MLS: Orlando Regional
Facts & features
Interior
Bedrooms & bathrooms
- Bedrooms: 3
- Bathrooms: 2
- Full bathrooms: 2
Rooms
- Room types: Great Room, Utility Room
Primary bedroom
- Features: Dual Sinks, En Suite Bathroom, Shower No Tub, Walk-In Closet(s)
- Level: First
- Area: 212.5 Square Feet
- Dimensions: 12.5x17
Bedroom 2
- Features: Built-in Closet
- Level: First
- Area: 137.28 Square Feet
- Dimensions: 13.2x10.4
Bedroom 3
- Features: Built-in Closet
- Level: First
- Area: 119.88 Square Feet
- Dimensions: 11.1x10.8
Balcony porch lanai
- Level: First
- Area: 176.72 Square Feet
- Dimensions: 18.8x9.4
Dinette
- Level: First
- Area: 98.01 Square Feet
- Dimensions: 12.1x8.1
Great room
- Level: First
- Area: 248.2 Square Feet
- Dimensions: 14.6x17
Kitchen
- Features: Kitchen Island, Pantry
- Level: First
- Area: 141.94 Square Feet
- Dimensions: 15.1x9.4
Laundry
- Features: Linen Closet
- Level: First
- Area: 53.01 Square Feet
- Dimensions: 5.7x9.3
Heating
- Central, Electric
Cooling
- Central Air
Appliances
- Included: Dishwasher, Disposal, Dryer, Electric Water Heater, Microwave, Range, Refrigerator, Washer
- Laundry: Laundry Room
Features
- Kitchen/Family Room Combo, Open Floorplan, Primary Bedroom Main Floor, Smart Home, Split Bedroom, Stone Counters, Thermostat, Walk-In Closet(s)
- Flooring: Carpet, Ceramic Tile
- Doors: Sliding Doors
- Has fireplace: No
Interior area
- Total structure area: 1,880
- Total interior livable area: 1,443 sqft
Property
Parking
- Total spaces: 2
- Parking features: Garage - Attached
- Attached garage spaces: 2
- Details: Garage Dimensions: 19x20
Features
- Levels: One
- Stories: 1
- Patio & porch: Patio
- Exterior features: Rain Gutters
Lot
- Size: 7,048 Square Feet
- Features: Cul-De-Sac
Details
- Parcel number: 282810935240850240
- Zoning: PUD
- Special conditions: None
Construction
Type & style
- Home type: SingleFamily
- Architectural style: Florida,Ranch
- Property subtype: Single Family Residence
Materials
- Vinyl Siding, Wood Frame
- Foundation: Slab
- Roof: Other,Shingle
Condition
- Completed
- New construction: Yes
- Year built: 2026
Details
- Builder model: Violet L
- Builder name: Maronda Homes
Utilities & green energy
- Sewer: Public Sewer
- Water: Public
- Utilities for property: Cable Available
Community & HOA
Community
- Features: Dog Park, Fitness Center, Park, Playground, Pool
- Security: Smoke Detector(s)
- Pet fee: $0 monthly
- Subdivision: POINCIANA NBRHD 02 VILLAGE 08
HOA
- Has HOA: Yes
- HOA fee: $90 monthly
- HOA name: Care of Maronda Homes
- HOA phone: 407-305-4317
Location
- Region: Poinciana
Financial & listing details
- Price per square foot: $184/sqft
- Tax assessed value: $48,000
- Annual tax amount: $299
- Date on market: 5/16/2025
- Cumulative days on market: 351 days
- Listing terms: Cash,Conventional,FHA,VA Loan
- Ownership: Fee Simple
- Total actual rent: 0
- Road surface type: Paved
Price history
| Date | Event | Price |
|---|---|---|
| 7/30/2026 | Sold | $265,500-5.2%$184/sqft |
Source:  Stellar MLS #O6309772 Report a problem Stellar MLS #O6309772 Report a problem | ||
| 5/4/2026 | Pending sale | $279,990+5.5%$194/sqft |
Source: Stellar MLS #O6309772 Report a problem | ||
| 5/3/2026 | Price change | $265,500-8.4%$184/sqft |
Source:  Maronda Homes Report a problem Maronda Homes Report a problem | ||
| 3/31/2026 | Price change | $289,990+3.6%$201/sqft |
Source: Maronda Homes Report a problem | ||
| 3/31/2026 | Price change | $279,990+3.7%$194/sqft |
Source: Stellar MLS #O6309772 Report a problem | ||
| 3/12/2026 | Price change | $269,990-5.3%$187/sqft |
Source: Stellar MLS #O6309772 Report a problem | ||
| 2/13/2026 | Price change | $284,990-5%$197/sqft |
Source: Stellar MLS #O6309772 Report a problem | ||
| 1/26/2026 | Price change | $299,990+1.7%$208/sqft |
Source: Stellar MLS #O6309772 Report a problem | ||
| 1/3/2026 | Price change | $294,990+1.7%$204/sqft |
Source: Maronda Homes Report a problem | ||
| 10/24/2025 | Price change | $289,990-6.5%$201/sqft |
Source: Maronda Homes Report a problem | ||
| 9/18/2025 | Price change | $309,990+5.4%$215/sqft |
Source: Maronda Homes Report a problem | ||
| 8/15/2025 | Price change | $293,990-2%$204/sqft |
Source: Maronda Homes Report a problem | ||
| 7/24/2025 | Price change | $299,990+1.7%$208/sqft |
Source: Maronda Homes Report a problem | ||
| 5/8/2025 | Price change | $294,990+0.9%$204/sqft |
Source: Maronda Homes Report a problem | ||
| 4/25/2025 | Listed for sale | $292,490+523.6%$203/sqft |
Source: Maronda Homes Report a problem | ||
| 1/29/2025 | Sold | $46,900$33/sqft |
Source: Public Record Report a problem | ||
Public tax history
| Year | Property taxes | Tax assessment |
|---|---|---|
| 2025 | $302 +1.4% | $6,278 +10% |
| 2024 | $298 -0.5% | $5,707 +10% |
| 2023 | $300 +40.6% | $5,188 +10% |
| 2022 | $213 +31.1% | $4,716 +10% |
| 2021 | $163 +28.8% | $4,287 +10% |
| 2020 | $126 +19.7% | $3,897 +10% |
| 2019 | $106 -0.5% | $3,543 -60.6% |
| 2018 | $106 +26.9% | $9,000 +207.4% |
| 2017 | $84 +72.4% | $2,928 +10% |
| 2016 | $48 +9.1% | $2,662 +10% |
| 2015 | $44 +6.9% | $2,420 +10% |
| 2014 | $42 +33.4% | $2,200 +10% |
| 2013 | $31 +0.9% | $2,000 |
| 2012 | $31 -1.2% | $2,000 |
| 2011 | $31 -2% | $2,000 |
| 2010 | $32 -71.1% | $2,000 -69.2% |
| 2009 | $110 -53.5% | $6,500 -56.7% |
| 2008 | $236 | $15,000 |
| 2007 | -- | -- |
| 2006 | $354 | -- |
| 2005 | -- | -- |
| 2004 | $100 +50% | -- |
| 2003 | $67 -2.4% | $4,000 |
| 2002 | $69 -21.3% | $4,000 -21.3% |
| 2001 | $87 | $5,080 |
Find assessor info on the county website
Neighborhood: 34759
Nearby homes
- $285,0004 bd3 ba1.7k sqft101 Orchid Ct, Poinciana, FL 34759Sold
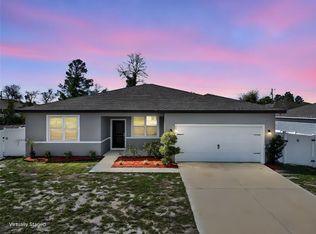
- $281,1003 bd2 ba1.6k sqft105 Orchid Ct, Poinciana, FL 34759Off Market
- $249,6003 bd2 ba1.2k sqft9 Redwood Ct, Poinciana, FL 34759Off Market

- $264,2003 bd2 ba1.4k sqft5 Redwood Ct, Poinciana, FL 34759Off Market
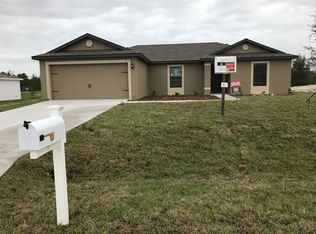
- $249,8003 bd2 ba1.2k sqft107 Orchid Ct, Poinciana, FL 34759Off Market
- $65,000-- bd-- ba-- sqft99 Orchid Ct, Poinciana, FL 34759Sold
- $65,0007,052 Square Feet99 Orchid Ct #26, Kissimmee, FL 34759Sold
- $5,000-- bd-- ba-- sqft99 Orchid Ct, Kissimmee, FL 34759Off Market
Nearby schools
GreatSchools rating
- 5/10Laurel Elementary SchoolGrades: PK-5Distance: 1.7 mi
- 3/10Lake Marion Creek Elementary SchoolGrades: 6-8Distance: 1.6 mi
- 3/10Haines City Senior High SchoolGrades: PK,9-12Distance: 7.9 mi
Schools provided by the listing agent
- Elementary: Lake Marion Creek Elementary
Source: Stellar MLS. This data may not be complete. We recommend contacting the local school district to confirm school assignments for this home.
Get a cash offer in 3 minutes
Find out how much your home could sell for in as little as 3 minutes with a no-obligation cash offer.
Estimated market value
$279,800
Get a cash offer in 3 minutes
Find out how much your home could sell for in as little as 3 minutes with a no-obligation cash offer.
Estimated market value
$279,800
- Florida
- Polk County
- Poinciana
- 34759
- 103 ORCHID COURT
Nearby cities
Nearby zip codes
Other Poinciana Topics
