Skip main navigation
Pending
  • Price cut: $40.4K (6/12)
    $599,500

    103 Otter Pond Trl, Tolland, MA 01034

    3beds
    2,174sqft
    : 
    Loading
    Get pre-qualified
    Single Family Residence
    Built in 1980
    0.65 Acres Lot
    $630,300 Zestimate®
    $276/sqft
    $-- HOA

    What's special

    Fieldstone fireplaceGranite countertopsMornings overlooking the waterCherry wood floorsGorgeous cherry hardwoodOpen concept floor plan
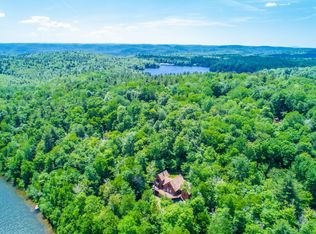
    An amazing "staycation" home situated on a very private .65 acre lot in the Wildwood Community of Tolland Massachusetts. Wildwood is a private community just 30 minutes from the world-class art and dining offerings of the Berkshires including Tanglewood and Jacobs Pillow. The home has gorgeous cherry hardwood, fieldstone fireplace, soaring ceilings with wood and beams, and an open concept floor plan with nearly all rooms having stunning views of the water. Enjoy mornings overlooking the water, a swim or peaceful kayak from the beach. There is a beautiful kitchen with windowed cherry cabinets, cherry wood floors, granite countertops, countertop range and double ovens. Wildwood has 740 acres, of which 40% is in its natural state boasting two ponds for fishing, swimming on five sandy beaches and boating. There are numerous activities for your family to enjoy; tennis, Pickleball, basketball, baseball, volleyball, hiking and cross country skiing for members.
    91 days
    |
    99
    |
    3
    |

    Zillow last checked:

    Listing updated:

    Listed by:

    Mary Malinski 413-505-9500,

    HB Real Estate, LLC 413-213-5911

    Source: MLS PIN,MLS#: 73500234

      Facts & features

      Interior

      Bedrooms & bathrooms
      • Bedrooms: 3
      • Bathrooms: 3
      • Full bathrooms: 3
      Primary bedroom
      • Features: Bathroom - Full, Vaulted Ceiling(s), Walk-In Closet(s), Flooring - Hardwood, Balcony - Exterior, Slider
      • Level: Second
      Bedroom 2
      • Features: Flooring - Wall to Wall Carpet
      • Level: Second
      Bedroom 3
      • Features: Closet
      • Level: First
      Primary bathroom
      • Features: Yes
      Bathroom 1
      • Features: Bathroom - Full, Bathroom - Tiled With Tub & Shower, Jacuzzi / Whirlpool Soaking Tub
      • Level: First
      Bathroom 2
      • Features: Bathroom - Full, Bathroom - With Shower Stall, Flooring - Stone/Ceramic Tile
      • Level: Second
      Bathroom 3
      • Features: Bathroom - Full, Bathroom - Tiled With Shower Stall, Skylight, Vaulted Ceiling(s), Flooring - Stone/Ceramic Tile, Countertops - Stone/Granite/Solid, Double Vanity
      • Level: Second
      Dining room
      • Features: Flooring - Hardwood
      • Level: First
      Family room
      • Features: Flooring - Wall to Wall Carpet, Slider
      • Level: Basement
      Kitchen
      • Features: Flooring - Hardwood, Countertops - Stone/Granite/Solid, Breakfast Bar / Nook, Stainless Steel Appliances, Gas Stove, Lighting - Overhead
      • Level: First
      Living room
      • Features: Flooring - Hardwood, Deck - Exterior, Exterior Access, Open Floorplan, Slider
      • Level: First
      Heating
      • Baseboard, Electric, Propane, Wood Stove, Leased Propane Tank
      Cooling
      • Ductless
      Appliances
      • Included: Electric Water Heater, Oven, Dishwasher, Microwave, Range, Refrigerator
      • Laundry: In Basement
      Features
      • Internet Available - Unknown
      • Flooring: Wood, Tile, Carpet, Wood Laminate, Other
      • Basement: Full,Partially Finished,Walk-Out Access,Interior Entry
      • Number of fireplaces: 1
      • Fireplace features: Living Room
      Interior area
      • Total structure area: 2,174
      • Total interior livable area: 2,174 sqft
      • Finished area above ground: 2,174

      Property

      Parking
      • Total spaces: 9
      • Parking features: Attached, Garage Door Opener, Storage, Off Street
      • Attached garage spaces: 1
      • Uncovered spaces: 8
      Features
      • Patio & porch: Deck
      • Exterior features: Deck, Hot Tub/Spa
      • Has spa: Yes
      • Spa features: Private
      • Has view: Yes
      • View description: Scenic View(s), Water, Pond
      • Has water view: Yes
      • Water view: Pond,Water
      • Waterfront features: Lake/Pond, Beach Ownership(Association)
      Lot
      • Size: 0.65 Acres
      • Features: Gentle Sloping, Sloped
      Details
      • Parcel number: M:1140 B:0000 L:00620,3549640
      • Zoning: R1

      Construction

      Type & style
      • Home type: SingleFamily
      • Architectural style: Cape
      • Property subtype: Single Family Residence
      Materials
      • Frame
      • Foundation: Concrete Perimeter, Irregular
      • Roof: Shingle
      Condition
      • Year built: 1980

      Utilities & green energy

      • Electric: Generator, Circuit Breakers
      • Sewer: Private Sewer
      • Water: Private
      • Utilities for property: for Gas Range, for Electric Oven

      Community & HOA

      Community
      • Features: Public School
      • Security: Security System
      HOA
      • Has HOA: Yes
      Location
      • Region: Tolland

      Financial & listing details

      • Price per square foot: $276/sqft
      • Tax assessed value: $551,000
      • Annual tax amount: $4,116
      • Date on market: 4/13/2026
      • Listing terms: Other (See Remarks)

        Estimated market value

        $630,300

        $592,000 - $668,000

        $3,240/mo

        Price history

        DateEventPrice
        7/1/2026Pending sale$599,500$276/sqft
        Source: MLS PIN #73500234 Report a problem
        6/22/2026Contingent$599,500$276/sqft
        Source: MLS PIN #73500234 Report a problem
        6/12/2026Price change$599,500-6.3%$276/sqft
        Source: MLS PIN #73500234 Report a problem
        5/20/2026Price change$639,900-7.2%$294/sqft
        Source: MLS PIN #73500234 Report a problem
        4/12/2026Listed for sale$689,900+88.5%$317/sqft
        Source: MLS PIN #73500234 Report a problem
        8/31/2018Sold$366,000-16.8%$168/sqft
        Source: Public Record Report a problem
        7/15/2016Listing removed$440,000$202/sqft
        Source: REAL LIVING REALTY PROFESSIONALS, LLC #71979744 Report a problem
        6/22/2016Price change$440,000-4.1%$202/sqft
        Source: REAL LIVING REALTY PROFESSIONALS, LLC #71979744 Report a problem
        3/30/2016Listed for sale$459,000+156.4%$211/sqft
        Source: Real living Realty Professionals, LLC #71979744 Report a problem
        12/14/2001Sold$179,000$82/sqft
        Source: BCMLS #155132 Report a problem

        Public tax history

        YearProperty taxesTax assessment
        2025$4,116 -2.5%$551,000 +4.4%
        2024$4,222 +7%$527,800 +17.1%
        2023$3,947 +2.2%$450,600 +5%
        2022$3,863 +16.8%$429,200 +19.9%
        2021$3,307 +7.5%$357,900 +3.6%
        2020$3,076 -9.4%$345,600 -13.8%
        2019$3,396 +5.5%$401,000 +6.6%
        2018$3,219 -2.8%$376,000 -8.3%
        2017$3,313 +12.7%$410,000 -4%
        2016$2,939 +1%$427,200 +2.1%
        2015$2,909 -0.3%$418,500 +3.8%
        2014$2,918 +7.4%$403,000
        2013$2,716 +12.4%$403,000 +0%
        2012$2,417 +1.3%$402,800 -8.2%
        2011$2,386 +14.5%$438,600 +0.2%
        2010$2,083 +2.6%$437,700
        2009$2,031 +18.4%$437,700 +22%
        2008$1,715 +204.1%$358,700 +195%
        2007$564 +2.5%$121,600 +9.9%
        2006$550 +26.1%$110,600 +37.1%
        2001$436 $80,700
        Find assessor info on the county website

        Monthly payment

        Est. payment

        Payment breakdown

        Explore the cost of this home by adjusting the details. Changes won't be saved.
        All calculations are estimates and provided by Zillow, Inc. for informational purposes only. Actual amounts may vary.
        HOA fees may include property taxes on listings classified as Co-Ops. Contact the listing agent and/or owner for fee details.
        Mortgage interest rates are dependent on a number of factors, including credit score, down payment, and repayment length. Interest rate data provided by Zillow Group Marketplace, Inc. as of 1/1/1970 from various mortgage lenders with which we have lead or other similar arrangements; the Estimated Payment is an average of those rates.
        See how much you could borrow to make a competitive offer.

        Climate risks

        Neighborhood: 01034

        Getting around

        0 / 100
        Car-Dependent
        4 / 100
        Somewhat Bikeable

        Nearby schools

        GreatSchools rating

        A local agent can set up tours, give advice and negotiate with sellers.

        Browse local experts

        Similar homes