Skip main navigation
Closed
  • $342,550

    103 Overlook Bnd, Kingsland, GA 31548

    3beds
    1,786sqft
    Single Family Residence
    Built in 2006
    10,018 Square Feet Lot
    $335,000 Zestimate®
    $192/sqft
    $2,045 Estimated rent

    Home value

    $335,000

    $298,000 - $375,000

    $2,045/mo

    Zestimate® history
    Loading
    Loading...

    Owner options

    List your home for rent

    $2,045/mo

    Rent Zestimate®

    Find your next renter with Zillow Rental Manager. Plus, with online applications, you can quickly screen prospective tenants – for free.

    Learn more

    $2,045/mo

    Rent Zestimate®

    Refinance and save

    $3,114/mo

    Est. payment

    Refinancing to a lower rate could help reduce your monthly payments and save thousands over the life of the loan.

    See today's rates

    $3,114/mo

    Est. payment

    Explore your selling options

    Work with a Zillow partner agent

    Leverage their expertise and Zillow's premium Showcase listings to get your home seen by more buyers.

    Get started

    List with your own agent

    Get your home in front of millions of buyers by listing it on Zillow.

    Learn how to do it

    Sell it yourself

    Take full control of how buyers see your home on Zillow by listing For Sale by Owner (FSBO).

    List your home

    What's special

    Centrally located gas fireplaceFully fenced backyardPaver patioBubbling fountainVaulted denDecorative accent wallCozy family room
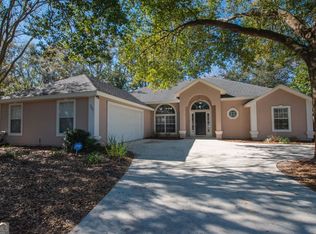
    NEW ROOF WITH FULL PRICE OFFER! Welcome to 103 Overlook Bend in Laurel Island Plantation Golf Community! Step into Southern charm and modern elegance in this beautifully maintained split-bedroom home, rich with thoughtful details and stylish upgrades throughout. As you enter through the double front doors, you'll be greeted by a light-filled foyer with vaulted ceilings, picture molding, chair rail trim around columns framing the view to the living room and formal dining room and home office flanking either side. Palladian-style transom windows bring in warm natural light and add timeless character to the front-facing rooms: dining and office. The main living spaces are finished with gorgeous wood grain plank tile, including the foyer, dining room, kitchen, breakfast nook, den, and all bathrooms. The cozy family room features a carpeted inlay, vaulted ceilings, and a centrally located gas fireplace surrounded by stacked stone and tumbled marble with a niche above for your TV. From the living room, stylish sliding barn doors lead into a vaulted den-perfect for a secondary living space or playroom. Adjacent, the kitchen offers a true wow factor: striking black cabinetry with pull-out drawers, white quartz countertops, tumbled marble backsplash, black stainless appliances, a deep single-basin workstation sink, pantry with custom closet system and a breakfast bar. The breakfast nook features a vaulted ceiling and double window overlooking the beautifully landscaped backyard and paver patio. The private owner's suite is a true retreat with new carpet, a decorative accent wall, vaulted ceilings, and double-door entry. The luxurious en suite bath boasts double vanities with marble counters, trendy black cabinetry with built-in storage including pull-outs in the stacked cabinets, a freestanding slipper tub with sleek black standing faucet and handheld sprayer, a fully tiled walk-in shower with river rock flooring, rain and handheld showerhead, and a private water closet. A spacious walk-in closet includes a custom wooden system. On the opposite side of the home, two guest bedrooms offer vaulted ceilings, large closets, and share an updated hall bathroom. The indoor laundry/mudroom features matching cabinetry, a vaulted ceiling, and leads to the attached 2-car garage with attic storage, HVAC that's apx 2 years old and a water softener system. Step outside to enjoy the fully fenced backyard oasis with a white vinyl privacy fence, mature landscaping including azaleas and an orange tree, a gas-connected built-in fire pit, bubbling fountain, and paver patio-perfect for outdoor entertaining. Laurel Island Plantation Amenities: Community pool, Tennis courts, Playground & sidewalks, Public golf course, Optional memberships. Proximity to Key Locations: 10 minutes to Kings Bay Naval Submarine Base (NSB Kings Bay), 5 minutes to I-95, 25 minutes to Jacksonville International Airport (JAX), 10 minutes to Downtown St. Marys & Cumberland Island Ferry. This home checks all the boxes: style, comfort, and function-all in the desirable Laurel Island Plantation Golf Community.

    Zillow last checked:

    Listing updated:

    Listed by:

    Rita K Hall 912-510-4426,

    Watson Realty Corp

    Bought with:

    Debby McDermott, 421536

    Watson Realty Corp

    Source: GAMLS,MLS#: 10578717MLS Logo

    Facts & features

    Interior

    Bedrooms & bathrooms
    • Bedrooms: 3
    • Bathrooms: 2
    • Full bathrooms: 2
    • Main level bathrooms: 2
    • Main level bedrooms: 3
    Rooms
    • Room types: Den, Family Room, Foyer, Laundry, Office
    Dining room
    • Features: Separate Room
    Kitchen
    • Features: Breakfast Area, Breakfast Bar, Pantry, Solid Surface Counters
    Heating
    • Central, Electric
    Cooling
    • Ceiling Fan(s), Central Air, Electric
    Appliances
    • Included: Dishwasher, Disposal, Microwave, Oven/Range (Combo), Stainless Steel Appliance(s), Water Softener
    • Laundry: Mud Room
    Features
    • Double Vanity, High Ceilings, Master On Main Level, Separate Shower, Soaking Tub, Split Bedroom Plan, Tile Bath, Vaulted Ceiling(s), Walk-In Closet(s)
    • Flooring: Carpet, Tile
    • Windows: Double Pane Windows
    • Basement: None
    • Attic: Pull Down Stairs
    • Number of fireplaces: 1
    • Fireplace features: Factory Built, Family Room, Gas Starter
    • Common walls with other units/homes: No Common Walls
    Interior area
    • Total structure area: 1,786
    • Total interior livable area: 1,786 sqft
    • Finished area above ground: 1,786
    • Finished area below ground: 0

    Property

    Parking
    • Total spaces: 2
    • Parking features: Attached, Garage, Garage Door Opener, Kitchen Level, Parking Pad, Storage
    • Has attached garage: Yes
    • Has uncovered spaces: Yes
    Features
    • Levels: One
    • Stories: 1
    • Patio & porch: Patio, Porch
    • Exterior features: Sprinkler System
    • Fencing: Back Yard,Privacy
    Lot
    • Size: 10,018 Square Feet
    • Features: Corner Lot, Level
    Details
    • Parcel number: 120B 035

    Construction

    Type & style
    • Home type: SingleFamily
    • Architectural style: Traditional
    • Property subtype: Single Family Residence
    Materials
    • Stucco
    • Foundation: Slab
    • Roof: Tar/Gravel
    Condition
    • Resale
    • New construction: No
    • Year built: 2006

    Utilities & green energy

    • Sewer: Public Sewer
    • Water: Public
    • Utilities for property: Cable Available, Electricity Available, High Speed Internet, Phone Available, Sewer Connected

    Community & HOA

    Community
    • Features: Golf, Park, Playground, Pool, Sidewalks, Street Lights, Tennis Court(s)
    • Security: Smoke Detector(s)
    • Subdivision: Laurel Island Brookshire
    HOA
    • Has HOA: Yes
    • Services included: Swimming, Tennis
    • HOA fee: $850 annually
    Location
    • Region: Kingsland

    Financial & listing details

    • Price per square foot: $192/sqft
    • Tax assessed value: $317,997
    • Annual tax amount: $4,241
    • Date on market: 8/6/2025
    • Cumulative days on market: 18 days
    • Listing agreement: Exclusive Right To Sell
    • Listing terms: Cash,Conventional,FHA,USDA Loan,VA Loan
    • Electric utility on property: Yes

    Price history

    DateEventPrice
    9/15/2025Sold$342,550-2.1%$192/sqft
    Source: GAMLS #10578717 Report a problem
    8/24/2025Pending sale$349,900$196/sqft
    Source: GAMLS #10578717 Report a problem
    8/20/2025Price change$349,900-1.4%$196/sqft
    Source: GAMLS #10578717 Report a problem
    7/23/2025Price change$355,000-0.7%$199/sqft
    Source: GAMLS #10497547 Report a problem
    7/3/2025Price change$357,500-0.1%$200/sqft
    Source: Scout MLS #1653167 Report a problem
    7/3/2025Price change$357,900-0.6%$200/sqft
    Source: GAMLS #10497547 Report a problem
    6/16/2025Price change$360,000-1.4%$202/sqft
    Source: GAMLS #10497547 Report a problem
    5/28/2025Listed for sale$365,000$204/sqft
    Source: GAMLS #10497547 Report a problem
    4/25/2025Pending sale$365,000$204/sqft
    Source: GAMLS #10497547 Report a problem
    4/10/2025Listed for sale$365,000+92.2%$204/sqft
    Source: GAMLS #10497547 Report a problem
    10/6/2016Sold$189,900$106/sqft
    Source: Public Record Report a problem
    8/18/2016Pending sale$189,900$106/sqft
    Source: WATSON REALTY CORP. #8048189 Report a problem
    8/5/2016Listed for sale$189,900+11.7%$106/sqft
    Source: WATSON REALTY CORP. #8048189 Report a problem
    7/2/2013Sold$170,000-5.6%$95/sqft
    Source: Public Record Report a problem
    4/2/2013Sold$180,000-10%$101/sqft
    Source: Public Record Report a problem
    2/20/2008Sold$200,000+192%$112/sqft
    Source: Public Record Report a problem
    6/28/2006Sold$68,500$38/sqft
    Source: Public Record Report a problem

    Public tax history

    YearProperty taxesTax assessment
    2025$4,121 +0.9%$127,199 +1.8%
    2024$4,086 -3.7%$124,979 +1.6%
    2023$4,241 +11.4%$122,979 +18.7%
    2022$3,806 +10.7%$103,562 +15.4%
    2021$3,438 +409.9%$89,708 +6.4%
    2020$674 -78.9%$84,280
    2019$3,198 $84,280
    2018$3,198 +1.1%$84,280 +16.1%
    2017$3,164 +8.4%$72,587 +2.5%
    2016$2,920 $70,813
    2015$2,920 +16.5%$70,813
    2014$2,506 $70,813
    2013$2,506 $70,813
    2012-- --
    2011-- --
    2010-- --
    2009-- $90,559 +4.9%
    2008-- $86,310
    2007-- $86,310 +585%
    2006-- $12,600 +33.3%
    2005-- $9,450 -25%
    2004-- $12,600 +57.5%
    2003-- $8,000
    2002-- $8,000
    2001-- $8,000
    Find assessor info on the county website

    Neighborhood: 31548

    Nearby schools

    GreatSchools rating
    Schools provided by the listing agent
    • Elementary: Sugarmill
    • Middle: Saint Marys
    • High: Camden County

    Source: GAMLS. This data may not be complete. We recommend contacting the local school district to confirm school assignments for this home.

    Sell for more on Zillow
    Get a Zillow Showcase℠ listing at no additional cost and you could sell for .
    $335,000
    2% more
    +$6,700
    With Zillow Showcase(estimated)
    $341,700
    Sell for more on Zillow
    Get a Zillow Showcase℠ listing at no additional cost and you could sell for .
    $335,000
    2% more
    +$6,700
    With Zillow Showcase(estimated)
    $341,700