Located in the prestigious Cambridge at Regency, a vibrant pool and tennis community, this stunning residence combines timeless charm with modern elegance.
Built by renowned builder Thomas Gipson Homes, the property sits on a beautifully landscaped, fenced .44-acre lot. The recently renovated kitchen is a chef's dream, featuring gleaming granite countertops, custom maple cabinetry, stainless steel appliances, and a walk-in pantry.
Solid maple wood flooring graces the main living areas, enhancing the home's warm and inviting ambiance. The highly desirable floor plan includes a first-floor primary suite for ultimate convenience, complemented by a formal dining room, a bright office, and a welcoming family room with a gas fireplace, built-in shelving, and a wall of windows that flood the space with natural light. Step outside to a spacious patio perfect for entertaining, overlooking the private backyard.
Thoughtfully maintained by its original owners, this home boasts numerous updates, including new windows (2018), a new roof (2020), and a new water heater (2023).
As a resident of Cambridge at Regency, you'll enjoy access to two pools, tennis courts, serene ponds, and playgrounds. The neighborhood offers exceptional convenience, situated near Koka Booth Amphitheater, the Cary greenway trail system, and major highways (Hwy 1, Hwy 64, and 540), as well as Waverly Place shopping and dining.
This home is the perfect blend of luxury, comfort, and community living - don't miss your chance to make it yours! Showings now begin 1/16/25. Offer deadline 1/17/25.
Sold for $850,000
$850,000
103 Paddy Rock Ct, Cary, NC 27518
4beds
3,161sqft
Single Family Residence
Built in 1997
0.44 Acres Lot
$841,500 Zestimate®
$269/sqft
$3,518 Estimated rent
Home value
$841,500
$791,000 - $892,000
$3,518/mo
Zestimate® history
Owner options
List your home for rent
$3,518/mo
Rent Zestimate®
Find your next renter with Zillow Rental Manager. Plus, with online applications, you can quickly screen prospective tenants – for free.
$3,518/mo
Rent Zestimate®
Refinance and save
$5,650/mo
Est. payment
Refinancing to a lower rate could help reduce your monthly payments and save thousands over the life of the loan.
$5,650/mo
Est. payment
Explore your selling options
Work with a Zillow partner agent
Leverage their expertise and Zillow's premium Showcase listings to get your home seen by more buyers.
Get startedList with your own agent
Get your home in front of millions of buyers by listing it on Zillow.
Learn how to do itSell it yourself
Take full control of how buyers see your home on Zillow by listing For Sale by Owner (FSBO).
List your homeWhat's special
Gas fireplaceRecently renovated kitchenBright officePrivate backyardGleaming granite countertopsSpacious patioWall of windows
Zillow last checked:
Listing updated:
Listed by:
Monica Foley 919-616-9891,
Foley Properties & Estates Co.
Bought with:
Ida Terbet, 101494
Coldwell Banker HPW
Michael Terbet, 248722
Coldwell Banker HPW
Source: Doorify MLS,MLS#: 10070639
Facts & features
Interior
Bedrooms & bathrooms
- Bedrooms: 4
- Bathrooms: 4
- Full bathrooms: 3
- 1/2 bathrooms: 1
- Main level bathrooms: 2
Primary bedroom
- Level: Main
- Area: 239.98 Square Feet
- Dimensions: 14.2 x 16.9
Bedroom 2
- Level: Second
- Area: 179.4 Square Feet
- Dimensions: 13 x 13.8
Bedroom 3
- Level: Second
- Area: 147.66 Square Feet
- Dimensions: 10.7 x 13.8
Bathroom 4
- Level: Second
- Area: 152.95 Square Feet
- Dimensions: 13.3 x 11.5
Bonus room
- Level: Second
- Area: 263.44 Square Feet
- Dimensions: 14.8 x 17.8
Breakfast room
- Level: Main
- Area: 122.31 Square Feet
- Dimensions: 12.11 x 10.1
Kitchen
- Level: Main
- Area: 197.39 Square Feet
- Dimensions: 12.11 x 16.3
Living room
- Level: Main
- Area: 333.89 Square Feet
- Dimensions: 19.3 x 17.3
Office
- Level: Main
- Area: 158.27 Square Feet
- Dimensions: 13.3 x 11.9
Other
- Description: Garage
- Level: Main
- Area: 468.42 Square Feet
- Dimensions: 21.1 x 22.2
Sunroom
- Level: Main
- Area: 92.43 Square Feet
- Dimensions: 7.11 x 13
Utility room
- Level: Main
- Area: 44.8 Square Feet
- Dimensions: 8 x 5.6
Heating
- Gas Pack
Cooling
- Central Air, Dual
Appliances
- Included: Dishwasher, Electric Oven, Gas Cooktop, Microwave, Refrigerator, Water Heater
- Laundry: Lower Level, Laundry Room
Features
- Built-in Features, Bookcases, Cathedral Ceiling(s), Ceiling Fan(s), Eat-in Kitchen, Granite Counters, High Speed Internet, Kitchen Island, Open Floorplan, Pantry, Primary Downstairs, Walk-In Closet(s), Smooth Ceilings
- Flooring: See Remarks, Wood
- Windows: Double Pane Windows
- Number of fireplaces: 1
- Fireplace features: Living Room
- Common walls with other units/homes: No Common Walls
Interior area
- Total structure area: 3,161
- Total interior livable area: 3,161 sqft
- Finished area above ground: 3,161
- Finished area below ground: 0
Property
Parking
- Total spaces: 5
- Parking features: Driveway
- Garage spaces: 2
- Uncovered spaces: 3
Features
- Levels: Two
- Stories: 2
- Patio & porch: Patio, Porch
- Exterior features: Private Yard, Fenced Yard
- Fencing: Back Yard,Wood
Lot
- Size: 0.44 Acres
- Features: Back Yard, Cul-De-Sac
Details
- Parcel number: 0751772190
- Special conditions: Standard
Construction
Type & style
- Home type: SingleFamily
- Architectural style: Transitional
- Property subtype: Single Family Residence
Materials
- Cedar, Stone
- Foundation: Other
- Roof: Shingle
Condition
- New construction: No
- Year built: 1997
Utilities & green energy
- Sewer: Public Sewer
- Water: Public
- Utilities for property: Cable Connected, Natural Gas Connected, Sewer Connected, Water Connected
Community & HOA
Community
- Features: Park, Pool, Tennis Court(s)
- Subdivision: Cambridge
HOA
- Has HOA: Yes
- Amenities included: Park, Pool, Tennis Court(s)
- Services included: None
- HOA fee: $225 quarterly
- HOA name: Cambridge at Regency
- HOA phone: 919-233-7660
Location
- Region: Cary
Financial & listing details
- Price per square foot: $269/sqft
- Tax assessed value: $797,325
- Annual tax amount: $6,705
- Date on market: 1/13/2025
- Listing agreement: Exclusive Right To Sell
- Listing terms: Cash,Conventional,VA Loan
Price history
| Date | Event | Price |
|---|---|---|
| 3/5/2025 | Sold | $850,000+3%$269/sqft |
Source:  Doorify MLS #10070639 Report a problem Doorify MLS #10070639 Report a problem | ||
| 1/18/2025 | Pending sale | $825,000$261/sqft |
Source: Doorify MLS #10070639 Report a problem | ||
| 1/13/2025 | Listed for sale | $825,000$261/sqft |
Source: Doorify MLS #10070639 Report a problem | ||
Public tax history
| Year | Property taxes | Tax assessment |
|---|---|---|
| 2025 | $6,854 +2.2% | $797,325 |
| 2024 | $6,706 +38.7% | $797,325 +65.9% |
| 2023 | $4,835 +3.9% | $480,562 |
| 2022 | $4,655 +2.1% | $480,562 |
| 2021 | $4,561 -0.5% | $480,562 |
| 2020 | $4,585 +0.3% | $480,562 +13% |
| 2019 | $4,573 | $425,218 |
| 2018 | $4,573 +10.9% | $425,218 |
| 2017 | $4,123 +1.5% | $425,218 |
| 2016 | $4,062 -11.7% | $425,218 -8.5% |
| 2015 | $4,597 +6.1% | $464,943 |
| 2014 | $4,335 | $464,943 |
| 2013 | -- | $464,943 |
| 2012 | -- | $464,943 |
| 2011 | -- | $464,943 |
| 2010 | -- | $464,943 |
| 2009 | -- | $464,943 |
| 2008 | -- | -- |
| 2007 | -- | -- |
| 2006 | -- | -- |
| 2005 | -- | -- |
| 2004 | -- | -- |
Find assessor info on the county website
Neighborhood: Regency
Nearby homes
- $455,6624 bd3 ba2.8k sqft101 Paddy Rock Ct, Cary, NC 27518Off Market
- $808,9004 bd4 ba3.1k sqft104 Paddy Rock Ct, Cary, NC 27518Off Market
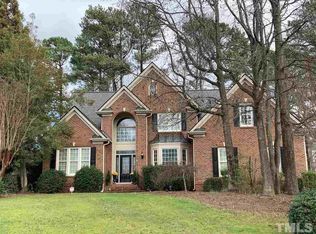
- $1,052,4004 bd4 ba3.6k sqft200 Bridewell Ct, Cary, NC 27518Off Market
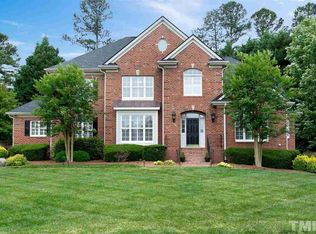
- $1,101,1004 bd3 ba3.8k sqft104 Bridewell Ct, Cary, NC 27518Off Market
- $843,100-- bd3 ba3.1k sqft103 Gentlewoods Dr, Cary, NC 27518Off Market
- $831,800-- bd3 ba3.1k sqft103 Gentlewoods Dr, Cary, NC 27511Off Market
- $769,600-- bd2 ba2.5k sqft101 Parson Woods Ln, Cary, NC 27518Off Market
- $1,018,0005 bd4 ba4k sqft202 Bridewell Ct, Cary, NC 27518Sold
Nearby schools
GreatSchools rating
- 4/10Penny Road ElementaryGrades: K-5Distance: 0.6 mi
- 7/10Dillard Drive MiddleGrades: 6-8Distance: 5.1 mi
- 8/10Athens Drive HighGrades: 9-12Distance: 6.3 mi
Schools provided by the listing agent
- Elementary: Wake - Penny Road Elementary
- Middle: Wake - Dillard Drive Middle
- High: Wake - Athens Drive High
Source: Doorify MLS. This data may not be complete. We recommend contacting the local school district to confirm school assignments for this home.
Get a cash offer in 3 minutes
Find out how much your home could sell for in as little as 3 minutes with a no-obligation cash offer.
Estimated market value
$841,500
Get a cash offer in 3 minutes
Find out how much your home could sell for in as little as 3 minutes with a no-obligation cash offer.
Estimated market value
$841,500
- North Carolina
- Wake County
- Cary
- 27518
- Regency
- 103 Paddy Rock Ct
