MOTIVATED SELLER....Located minutes from North Myrtle Beach is this Beautiful Townhome with spacious open floor plan, 3 large bedrooms, and 3 Full Baths. Unique floor plan has the primary and a 2nd bedroom on the ground floor with the 3rd bedroom on the 2nd floor. This is an End Unit Townhome with over 2000 Heated sq.ft. It includes 2x6 construction exterior walls, 2 car garage with work bench, granite counter-tops. The Primary Suite has a beautiful lake view. As you walk in the master closet, the size will surprise you. Just when you think you have seen it all, turn the corner and there is more closet space. The master bath features an upgraded toilet and double vanity. The 3rd bedroom upstairs featuring a full bath, and walk in closet would also make a great recreation room. The home is equipped with an Alarm System that only needs to be activated. Owner is allowed a golf cart making it convenient for the short ride to restaurants nearby. The HOA Includes Lawn Maintenance, Community pool, Common area Maintenance, Basic Cable/internet, Annual Pressure Washing with gutter cleaning, Community Irrigations System, Termite Bond, and Pest Control with Taexx System. Be sure to ask for the list of upgrades by the current owner. used as second home and has never been rented. It is currently the only Townhome in the area of its kind on the market. Call to schedule an appointment to see this spacious townhome located in Colonial Charters Golf Course.
Sold for $325,000
$325,000
103 Palmetto Green Dr. #103, Longs, SC 29568
3beds
2,051sqft
Townhouse
Built in 2018
-- sqft lot
$322,100 Zestimate®
$158/sqft
$2,140 Estimated rent
Home value
$322,100
$300,000 - $345,000
$2,140/mo
Zestimate® history
Owner options
List your home for rent
$2,140/mo
Rent Zestimate®
Find your next renter with Zillow Rental Manager. Plus, with online applications, you can quickly screen prospective tenants – for free.
$2,140/mo
Rent Zestimate®
Refinance and save
$2,099/mo
Est. payment
Refinancing to a lower rate could help reduce your monthly payments and save thousands over the life of the loan.
$2,099/mo
Est. payment
Explore your selling options
Work with a Zillow partner agent
Leverage their expertise and Zillow's premium Showcase listings to get your home seen by more buyers.
Get startedList with your own agent
Get your home in front of millions of buyers by listing it on Zillow.
Learn how to do itSell it yourself
Take full control of how buyers see your home on Zillow by listing For Sale by Owner (FSBO).
List your homeWhat's special
Recreation roomGranite counter-topsSpacious open floor planUpgraded toiletLake viewLarge bedroomsDouble vanity
Zillow last checked:
Listing updated:
Listed by:
Robert D Ward Office:843-399-6133,
Wave Beach Realty, LLC
Bought with:
Scott Ellis & Ty Bellamy Team
RE/MAX Southern Shores NMB
Source: CCAR,MLS#: 2405963 Originating MLS: Coastal Carolinas Association of Realtors
Originating MLS: Coastal Carolinas Association of RealtorsFacts & features
Interior
Bedrooms & bathrooms
- Bedrooms: 3
- Bathrooms: 3
- Full bathrooms: 3
Rooms
- Room types: Bonus Room
Primary bedroom
- Features: Ceiling Fan(s), Main Level Master, Walk-In Closet(s)
Primary bathroom
- Features: Dual Sinks, Separate Shower, Vanity
Dining room
- Features: Living/Dining Room
Family room
- Features: Ceiling Fan(s)
Kitchen
- Features: Kitchen Island, Pantry, Stainless Steel Appliances, Solid Surface Counters
Heating
- Central, Electric
Cooling
- Central Air
Appliances
- Included: Dishwasher, Microwave, Oven, Range, Refrigerator, Dryer, Washer
- Laundry: Washer Hookup
Features
- Attic, Entrance Foyer, Pull Down Attic Stairs, Permanent Attic Stairs, Window Treatments, High Speed Internet, Kitchen Island, Stainless Steel Appliances, Solid Surface Counters
- Flooring: Carpet, Laminate
- Doors: Storm Door(s)
- Attic: Pull Down Stairs,Permanent Stairs
- Common walls with other units/homes: End Unit
Interior area
- Total structure area: 2,438
- Total interior livable area: 2,051 sqft
Property
Parking
- Parking features: Garage, Private, Garage Door Opener
- Has garage: Yes
Features
- Levels: One and One Half
- Stories: 1.5
- Patio & porch: Front Porch, Patio
- Exterior features: Sprinkler/Irrigation, Patio
- Pool features: Community, Outdoor Pool
- Has view: Yes
- View description: Lake, Pond
- Has water view: Yes
- Water view: Lake,Pond
- Waterfront features: Pond
Lot
- Features: Near Golf Course, Lake Front, Outside City Limits, Pond on Lot
Details
- Additional parcels included: ,
- Parcel number: 30412030034
- Zoning: Res
- Special conditions: None
Construction
Type & style
- Home type: Townhouse
- Property subtype: Townhouse
- Attached to another structure: Yes
Materials
- Brick Veneer
- Foundation: Slab
Condition
- Resale
- Year built: 2018
Utilities & green energy
- Water: Public
- Utilities for property: Cable Available, Electricity Available, Other, Phone Available, Water Available, High Speed Internet Available, Trash Collection
Community & HOA
Community
- Features: Cable TV, Golf Carts OK, Internet Access, Golf, Pool
- Security: Security System, Smoke Detector(s)
- Subdivision: Palmetto Greens Golf & Country Club - Longs, SC
HOA
- Has HOA: Yes
- Amenities included: Owner Allowed Golf Cart, Pet Restrictions, Trash, Cable TV, Maintenance Grounds
- Services included: Common Areas, Internet, Maintenance Grounds, Pest Control, Pool(s)
- HOA fee: $233 monthly
Location
- Region: Longs
Financial & listing details
- Price per square foot: $158/sqft
- Tax assessed value: $288,493
- Annual tax amount: $774
- Date on market: 3/8/2024
- Listing terms: Cash,Conventional,VA Loan
- Electric utility on property: Yes
Price history
| Date | Event | Price |
|---|---|---|
| 8/25/2025 | Sold | $325,000-7.1%$158/sqft |
Source:  CCAR #2405963 Report a problem CCAR #2405963 Report a problem | ||
| 7/24/2025 | Contingent | $350,000$171/sqft |
Source: CCAR #2405963 Report a problem | ||
| 1/1/2025 | Price change | $350,000-1.4%$171/sqft |
Source: CCAR #2405963 Report a problem | ||
| 10/21/2024 | Price change | $355,000-1.7%$173/sqft |
Source: CCAR #2405963 Report a problem | ||
| 8/5/2024 | Price change | $361,000-1.1%$176/sqft |
Source: CCAR #2405963 Report a problem | ||
| 6/17/2024 | Price change | $365,000-1.1%$178/sqft |
Source: CCAR #2405963 Report a problem | ||
| 5/2/2024 | Listed for sale | $369,000+75.7%$180/sqft |
Source: CCAR #2405963 Report a problem | ||
| 4/14/2020 | Sold | $210,000+3.2%$102/sqft |
Source: Public Record Report a problem | ||
| 7/25/2018 | Sold | $203,500$99/sqft |
Source: Public Record Report a problem | ||
Public tax history
| Year | Property taxes | Tax assessment |
|---|---|---|
| 2025 | $774 -73.7% | $236,325 |
| 2024 | $2,940 +6.7% | $236,325 +15% |
| 2023 | $2,755 +1.6% | $205,500 |
| 2022 | $2,712 | $205,500 |
| 2021 | $2,712 +5.4% | -- |
| 2020 | $2,573 | -- |
| 2019 | -- | -- |
| 2018 | $583 | $2,700 |
Find assessor info on the county website
Neighborhood: 29568
Nearby homes
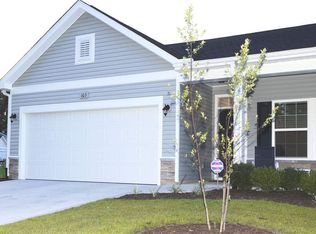
- $322,1003 bd3 ba1.9k sqft103 Palmetto Green Dr #103, Longs, SC 29568Off Market
- $62,300-- bd-- ba-- sqft111 Palmetto Green Dr, Longs, SC 29568Off Market
- $---- bd-- ba-- sqft286 Lake Mist Ct, Longs, SC 29568Off Market
- $258,5002 bd2 ba1.6k sqft111 Palmetto Green Dr, Longs, SC 29568Off Market
- $256,9002 bd2 ba1.6k sqft290 Lake Mist Ct, Longs, SC 29568Off Market
- $262,6002 bd2 ba1.6k sqft290 Lake Mist Ct, Longs, SC 29568Off Market
- $257,5002 bd2 ba1.6k sqftLake Mist Ct, Longs, SC 29568Off Market
- $---- bd-- ba-- sqft294 Lake Mist Ct, Longs, SC 29568Off Market
Nearby schools
GreatSchools rating
- 8/10Riverside ElementaryGrades: PK-5Distance: 2.9 mi
- 9/10North Myrtle Beach Middle SchoolGrades: 6-8Distance: 3 mi
- 6/10North Myrtle Beach High SchoolGrades: 9-12Distance: 2.4 mi
Schools provided by the listing agent
- Elementary: Daisy Elementary School
- Middle: North Myrtle Beach Middle School
- High: North Myrtle Beach High School
Source: CCAR. This data may not be complete. We recommend contacting the local school district to confirm school assignments for this home.


Get pre-qualified for a loan
At Zillow Home Loans, we can pre-qualify you in as little as 5 minutes with no impact to your credit score.An equal housing lender. NMLS #10287.
Sell for more on Zillow
Get a Zillow Showcase℠ listing at no additional cost and you could sell for .
$322,100
2% more
+$6,442
With Zillow Showcase(estimated)
$328,542
- South Carolina
- Horry County
- Longs
- 29568
- 103 Palmetto Green Dr. Unit 103
Nearby cities
Nearby zip codes
Other Longs Topics
