Stunning, custom built, sprawling ranch style home w/bonus room tucked back on a cul de sac on a beautiful, private wooded lot in the desirable Saddlebrooke Village. Take in the peace and serenity as you pull into this gorgeous community. Professionally landscaped front & backyard w/zoned drip & sprinkler irrigation system. Natural stone path excavated while building welcomes you to the front covered porch entry. You'll love the open, split bedroom floor plan w/rustic wood ceiling beams in the living room, wood/brick hearth, & mantle surrounding the pellet stove. The culinary kitchen offers granite countertops, big island, Alderwood cabinets, KitchenAid appliances that include a glass cooktop, double ovens, built-in microwave & refrigerator. Large pantry w/custom hand-crafted door. There is also a formal dining room/office as well as an informal dining area. The primary suite includes a large bathroom w/dual walk-in closets, large walk-in shower w/rain & body shower heads, BainUltra Thermomasseur soaking tub, dual sinks w/large vanity. There are two additional bedrooms on the main floor, one of which has an ensuite bathroom & access to the deck. Upstairs is a spacious, multi-use family/living area w/kitchenette/bar area & 1/2 bath w/separate heating/cooling.. The outdoor living space is exceptional w/covered back deck made of composite decking, large, wood fenced-in backyard, & a Marquis hot tub that seats 6. Other notable amenities include motion-sensor faucets in primary bath & kitchen, lots of extra storage throughout, oversized 3 car garage, automated window treatments, super clean stand up crawl space (perfect for storage), hot water recirculation pump & home security system w/Ring video doorbell & ADT system. Saddlebrooke offers a host of amenities for its residents, including a pool, tennis & pickleball courts, & a secure, locked mail depot. Don't miss this opportunity to experience the beauty, comfort, & luxury this remarkable home & community offers.
Closed
Price Unknown
103 Palomino, Saddlebrooke, MO 65630
3beds
3,000sqft
Single Family Residence
Built in 2020
1.39 Acres Lot
$747,300 Zestimate®
$--/sqft
$3,181 Estimated rent
Home value
$747,300
$680,000 - $822,000
$3,181/mo
Zestimate® history
Owner options
List your home for rent
$3,181/mo
Rent Zestimate®
Find your next renter with Zillow Rental Manager. Plus, with online applications, you can quickly screen prospective tenants – for free.
$3,181/mo
Rent Zestimate®
Refinance and save
$550/mo
Est. payment
Refinancing to a lower rate could help reduce your monthly payments and save thousands over the life of the loan.
$550/mo
Est. payment
Explore your selling options
Work with a Zillow partner agent
Leverage their expertise and Zillow's premium Showcase listings to get your home seen by more buyers.
Get startedList with your own agent
Get your home in front of millions of buyers by listing it on Zillow.
Learn how to do itSell it yourself
Take full control of how buyers see your home on Zillow by listing For Sale by Owner (FSBO).
List your homeWhat's special
Wood fenced-in backyardCovered back deckGranite countertopsBig islandCul de sacStand up crawl spacePrimary suite
Zillow last checked:
Listing updated:
Listed by:
Team Serrano 417-889-7000,
Assist 2 Sell
Bought with:
Amy C Hill, 2011034915
Murney Associates - Primrose
Source: SOMOMLS as distributed by MLS GRID,MLS#: 60290528
Facts & features
Interior
Bedrooms & bathrooms
- Bedrooms: 3
- Bathrooms: 4
- Full bathrooms: 3
- 1/2 bathrooms: 1
Rooms
- Room types: Living Areas (2), Bonus Room, Pantry
Heating
- Zoned, Central, Fireplace(s), Electric
Cooling
- Central Air, Ductless, Ceiling Fan(s), Zoned
Appliances
- Included: Electric Cooktop, Convection Oven, Built-In Electric Oven, Microwave, Electric Water Heater, Disposal, Dishwasher
- Laundry: Main Level, W/D Hookup
Features
- Wet Bar, Granite Counters, Beamed Ceilings, Tray Ceiling(s), Walk-in Shower
- Flooring: Carpet, Tile
- Has basement: No
- Attic: Partially Floored
- Has fireplace: Yes
- Fireplace features: Pellet Stove
Interior area
- Total structure area: 3,000
- Total interior livable area: 3,000 sqft
- Finished area above ground: 3,000
- Finished area below ground: 0
Property
Parking
- Total spaces: 3
- Parking features: Driveway, Garage Faces Side
- Attached garage spaces: 3
- Has uncovered spaces: Yes
Features
- Levels: One and One Half
- Stories: 1
- Patio & porch: Patio, Covered, Rear Porch, Front Porch, Deck
- Has spa: Yes
- Spa features: Bath
Lot
- Size: 1.39 Acres
- Features: Sprinklers In Front, Mature Trees, Wooded/Cleared Combo, Acreage, Landscaped
Details
- Parcel number: 210735000000004042
Construction
Type & style
- Home type: SingleFamily
- Property subtype: Single Family Residence
Materials
- Brick, Stone
Condition
- Year built: 2020
Utilities & green energy
- Sewer: Septic Tank
- Water: Public
Community & HOA
Community
- Subdivision: Saddlebrooke
HOA
- Services included: Play Area, Swimming, Basketball Court, Walking Trails, Community Center, Common Area Maintenance
- HOA fee: $550 annually
Location
- Region: Saddlebrooke
Financial & listing details
- Tax assessed value: $515,500
- Annual tax amount: $5,451
- Date on market: 3/31/2025
- Listing terms: Cash,Conventional
- Road surface type: Asphalt
Price history
| Date | Event | Price |
|---|---|---|
| 7/18/2025 | Sold | -- |
Source:  SOMOMLS as distributed by MLS GRID #60290528 Report a problem SOMOMLS as distributed by MLS GRID #60290528 Report a problem | ||
| 5/20/2025 | Pending sale | $750,000$250/sqft |
Source: SOMOMLS as distributed by MLS GRID #60290528 Report a problem | ||
| 3/31/2025 | Price change | $750,000+7.3%$250/sqft |
Source: SOMOMLS as distributed by MLS GRID #60290528 Report a problem | ||
| 2/23/2023 | Pending sale | $699,000$233/sqft |
Source: SOMOMLS as distributed by MLS GRID #60236785 Report a problem | ||
| 2/18/2023 | Listed for sale | $699,000+2707.2%$233/sqft |
Source: SOMOMLS as distributed by MLS GRID #60236785 Report a problem | ||
| 5/22/2014 | Sold | -- |
Source: Agent Provided Report a problem | ||
| 3/8/2014 | Listed for sale | $24,900-32.7%$8/sqft |
Source: Greater Springfield LLC #1311363 Report a problem | ||
| 2/3/2014 | Listing removed | $37,000$12/sqft |
Source: Greater Springfield LLC #1311363 Report a problem | ||
| 8/4/2013 | Listed for sale | $37,000$12/sqft |
Source: Keller Williams #1311363 Report a problem | ||
Public tax history
| Year | Property taxes | Tax assessment |
|---|---|---|
| 2025 | $5,668 +4% | $97,950 +4.9% |
| 2024 | $5,451 0% | $93,350 |
| 2023 | $5,452 -1% | $93,350 |
| 2022 | $5,505 | $93,350 |
| 2021 | -- | $93,350 +2026.4% |
| 2020 | -- | $4,390 |
| 2019 | -- | $4,390 |
| 2018 | -- | $4,390 |
| 2017 | $257 | $4,390 |
| 2016 | $257 | $4,390 |
| 2015 | $257 -40% | $4,390 -40.8% |
| 2014 | $428 +0% | $7,410 |
| 2013 | $428 | $7,410 -74% |
| 2011 | $428 | $28,500 |
Find assessor info on the county website
Neighborhood: 65630
Nearby homes
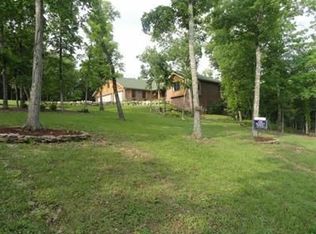
- $691,600-- bd1 ba2.6k sqft104 Buckskin Gap, Saddlebrooke, MO 65630Off Market
- $26,0001.1 Acres104 Palomino Pass, Saddlebrooke, MO 65630Off Market
- $25,8001.08 Acres132 Appaloosa Trl, Saddlebrooke, MO 65630Off Market

- $420,9001.2 Acres101 Palomino Pass, Saddlebrooke, MO 65630Off Market
- $595,3003 bd3 ba2.5k sqft100 Palomino Pass, Saddlebrooke, MO 65630Off Market
- $--1.02 Acres128 Appaloosa Trl, Saddlebrooke, MO 65630Off Market
- $41,5001.08 Acres24 Appaloosa Trl LOT 24, Chestnutridge, MO 65630Lot/Land
- $25,600-- bd-- ba-- sqft136 Appaloosa Trl, Saddlebrooke, MO 65630Off Market
Nearby schools
GreatSchools rating
- 7/10Highlandville Elementary SchoolGrades: PK-5Distance: 9.1 mi
- 5/10Spokane Middle SchoolGrades: 6-8Distance: 6 mi
- 1/10Spokane High SchoolGrades: 9-12Distance: 6.1 mi
Schools provided by the listing agent
- Elementary: Highlandville
- Middle: Spokane
- High: Spokane
Source: SOMOMLS as distributed by MLS GRID. This data may not be complete. We recommend contacting the local school district to confirm school assignments for this home.
- Missouri
- Christian County
- Saddlebrooke
- 65630
- 103 Palomino
Nearby cities
Nearby zip codes
Other Saddlebrooke Topics
